Skip main navigation
Sold for $870,000
  • $870,000

    4629 ANTRIM DRIVE, SARASOTA, FL 34240

    4beds
    2,998sqft
    Single Family Residence
    Built in 2021
    10,293 Square Feet Lot
    $859,400 Zestimate®
    $290/sqft
    $5,323 Estimated rent

    Home value

    $859,400

    $773,000 - $954,000

    $5,323/mo

    Zestimate® history
    Loading
    Loading...

    Owner options

    List your home for rent

    $5,323/mo

    Rent Zestimate®

    Find your next renter with Zillow Rental Manager. Plus, with online applications, you can quickly screen prospective tenants – for free.

    Learn more

    $5,323/mo

    Rent Zestimate®

    Refinance and save

    $5,843/mo

    Est. payment

    Refinancing to a lower rate could help reduce your monthly payments and save thousands over the life of the loan.

    See today's rates

    $5,843/mo

    Est. payment

    Explore your selling options

    Work with a Zillow partner agent

    Leverage their expertise and Zillow's premium Showcase listings to get your home seen by more buyers.

    Get started

    List with your own agent

    Get your home in front of millions of buyers by listing it on Zillow.

    Learn how to do it

    Sell it yourself

    Take full control of how buyers see your home on Zillow by listing For Sale by Owner (FSBO).

    List your home

    What's special

    Paver pool deckExpansive islandMature palm treesThree-car garageOutdoor kitchenFour spacious bedroomsQuartz countertops
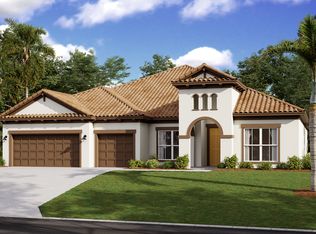
    Step into a world of refined elegance with this extraordinary residence in Worthington, one of East Sarasota’s premier gated communities. Built in 2021 by Cardel Homes, this Henley floor plan offers nearly 3,000 square feet of impeccable design, seamlessly blending modern sophistication with serene comfort. From the moment you arrive, dramatic landscape lighting illuminates the mature palm trees, creating a breathtaking ambiance that sets the stage for this exceptional home. Inside, soaring 10- and 12-foot ceilings accentuate the open and airy floor plan, while four spacious bedrooms, a private den, and three luxurious baths offer an effortless balance of style and functionality. Designed for everyday living and grand entertaining, the great room exudes warmth and sophistication, enhanced by elegant tray ceilings and integrated surround sound. The gourmet kitchen is a masterpiece featuring quartz countertops, unique pendant lighting, an exquisite backsplash, extended double-stacked cabinetry, a walk-in pantry, high-end stainless-steel appliances, a gas range with a designer vent hood, and an expansive island with additional storage beneath. Open to the kitchen, the dining area is filled with natural light, while the sliding glass doors seamlessly blend indoor and outdoor living. The primary suite is a private sanctuary, where tray ceilings and serene views set the tone for relaxation. The spa-inspired en-suite bath is a retreat of its own, featuring a glamorous soaking tub, dual vanities, a spacious walk-in shower and two expansive walk-in closets, complete with a dedicated vanity space. Step out to the lanai, where outdoor paradise with Southern exposure awaits. The heated saltwater pool and spa invite relaxation, surrounded by the paver pool deck with a full outdoor kitchen, complete with a stainless-steel grill, refrigerator, sink, and ample dining and living space. The three-car garage provides ample storage, enhanced by an overhead rack storage system, additional cabinetry, a utility sink and even an ionizing system for the air conditioning. Other exceptional features include remote-controlled shades for the sliding doors, a remote-controlled storm screen on the lanai and impact glass throughout. This residence is also not in a flood zone and untouched by hurricanes, according to the owner. Ideally just 20 minutes from Siesta Key Bridge and downtown Sarasota, and only 10 minutes from UTC’s premier shopping, dining and entertainment, this home offers an unparalleled blend of luxury and convenience. With low HOA fees and no CDD, it presents a rare opportunity to own in one of Sarasota’s most ideally located communities. This home offers the ideal blend of luxury and convenience. Security cameras on premises.

    Zillow last checked:

    Listing updated:

    Listed by:

    Joel Schemmel 941-587-4894,

    DOUGLAS ELLIMAN 941-867-6199

    Bought with:

    Ryndie Brusco, 3225568

    MICHAEL SAUNDERS & COMPANY

    Source: Stellar MLS,MLS#: A4644297MLS LogoOriginating MLS: Sarasota - Manatee

    Facts & features

    Interior

    Bedrooms & bathrooms
    • Bedrooms: 4
    • Bathrooms: 3
    • Full bathrooms: 3
    Rooms
    • Room types: Den/Library/Office, Utility Room
    Primary bedroom
    • Features: Ceiling Fan(s), En Suite Bathroom, Walk-In Closet(s)
    • Level: First
    • Area: 260 Square Feet
    • Dimensions: 13x20
    Bedroom 2
    • Features: Built-in Closet
    • Level: First
    • Area: 144 Square Feet
    • Dimensions: 12x12
    Bedroom 3
    • Features: Built-in Closet
    • Level: First
    • Area: 144 Square Feet
    • Dimensions: 12x12
    Primary bathroom
    • Features: Dual Sinks, Tub with Separate Shower Stall, Water Closet/Priv Toilet
    • Level: First
    • Area: 91 Square Feet
    • Dimensions: 7x13
    Dinette
    • Level: First
    • Area: 225 Square Feet
    • Dimensions: 15x15
    Great room
    • Level: First
    • Area: 598 Square Feet
    • Dimensions: 23x26
    Kitchen
    • Level: First
    • Area: 196 Square Feet
    • Dimensions: 14x14
    Office
    • Level: First
    • Area: 150 Square Feet
    • Dimensions: 10x15
    Heating
    • Central
    Cooling
    • Central Air
    Appliances
    • Included: Oven, Dishwasher, Disposal, Dryer, Microwave, Range, Range Hood, Refrigerator, Washer
    • Laundry: Inside, Laundry Room
    Features
    • Ceiling Fan(s), Eating Space In Kitchen, High Ceilings, Kitchen/Family Room Combo, Open Floorplan, Primary Bedroom Main Floor, Solid Wood Cabinets, Split Bedroom, Stone Counters, Tray Ceiling(s), Walk-In Closet(s)
    • Flooring: Engineered Hardwood, Porcelain Tile
    • Doors: Outdoor Kitchen
    • Windows: Storm Window(s), Shades, Window Treatments, Shutters
    • Has fireplace: No
    Interior area
    • Total structure area: 4,187
    • Total interior livable area: 2,998 sqft

    Property

    Parking
    • Total spaces: 3
    • Parking features: Driveway, Garage Door Opener
    • Attached garage spaces: 3
    • Has uncovered spaces: Yes
    • Details: Garage Dimensions: 29x22
    Features
    • Levels: One
    • Stories: 1
    • Patio & porch: Covered, Enclosed, Patio, Screened
    • Exterior features: Irrigation System, Lighting, Outdoor Kitchen, Rain Gutters, Sprinkler Metered
    • Has private pool: Yes
    • Pool features: Gunite, Heated, In Ground, Salt Water, Screen Enclosure
    • Has spa: Yes
    • Spa features: Heated, In Ground
    • Has view: Yes
    • View description: Trees/Woods, Water
    • Water view: Water
    Lot
    • Size: 10,293 Square Feet
    • Features: Landscaped
    • Residential vegetation: Mature Landscaping, Trees/Landscaped
    Details
    • Parcel number: 0232060008
    • Zoning: RE1
    • Special conditions: None

    Construction

    Type & style
    • Home type: SingleFamily
    • Property subtype: Single Family Residence
    Materials
    • Block, Stucco
    • Foundation: Slab
    • Roof: Tile
    Condition
    • Completed
    • New construction: No
    • Year built: 2021
    Details
    • Builder model: Henley
    • Builder name: Cardel

    Utilities & green energy

    • Sewer: Public Sewer
    • Water: Public
    • Utilities for property: Cable Connected, Electricity Connected, Natural Gas Connected, Public, Sewer Connected, Sprinkler Meter, Street Lights

    Community & HOA

    Community
    • Features: Community Mailbox, Deed Restrictions, Gated Community - No Guard, Irrigation-Reclaimed Water
    • Security: Gated Community, Security System Owned, Smoke Detector(s)
    • Pet fee: $0 monthly
    • Subdivision: WORTHINGTON-PH 1
    HOA
    • Has HOA: Yes
    • Amenities included: Gated
    • Services included: Common Area Taxes, Reserve Fund, Fidelity Bond, Insurance, Manager, Private Road
    • HOA fee: $203 monthly
    • HOA name: Access Management
    • HOA phone: 813-607-2220
    Location
    • Region: Sarasota

    Financial & listing details

    • Price per square foot: $290/sqft
    • Tax assessed value: $812,700
    • Annual tax amount: $8,388
    • Date on market: 3/19/2025
    • Cumulative days on market: 354 days
    • Listing terms: Cash,Conventional
    • Ownership: Fee Simple
    • Total actual rent: 0
    • Electric utility on property: Yes
    • Road surface type: Paved

    Price history

    DateEventPrice
    10/8/2025Sold$870,000-8.3%$290/sqft
    Source: Stellar MLS #A4644297 Report a problem
    9/8/2025Pending sale$949,000$317/sqft
    Source: Stellar MLS #A4644297 Report a problem
    8/28/2025Price change$949,000-5%$317/sqft
    Source: Stellar MLS #A4644297 Report a problem
    6/9/2025Price change$999,000-4.8%$333/sqft
    Source: Stellar MLS #A4644297 Report a problem
    4/16/2025Price change$1,049,000-8.7%$350/sqft
    Source: Stellar MLS #A4644297 Report a problem
    3/19/2025Listed for sale$1,149,000-4.2%$383/sqft
    Source: Stellar MLS #A4644297 Report a problem
    3/15/2025Listing removed$1,198,900$400/sqft
    Source: Stellar MLS #A4623292 Report a problem
    1/15/2025Price change$1,198,900-4.8%$400/sqft
    Source: Stellar MLS #A4623292 Report a problem
    12/9/2024Price change$1,260,000-1.6%$420/sqft
    Source: Stellar MLS #A4623292 Report a problem
    11/15/2024Price change$1,280,000-1.5%$427/sqft
    Source: Stellar MLS #A4623292 Report a problem
    9/14/2024Listed for sale$1,300,000$434/sqft
    Source: Stellar MLS #A4623292 Report a problem

    Public tax history

    YearProperty taxesTax assessment
    2025$10,241 +17.2%$812,700 +11.9%
    2024$8,738 +3.3%$726,253 +3%
    2023$8,460 +2.5%$705,100 +2.8%
    2022$8,250 +365.5%$686,100 +378.1%
    2021$1,773 -13.9%$143,500 -12.1%
    2020$2,058 +53.6%$163,200 +54.1%
    2019$1,340 $105,900
    Find assessor info on the county website

    Neighborhood: Mockingbird Parish

    Nearby schools

    GreatSchools rating
    Schools provided by the listing agent
    • Elementary: Tatum Ridge Elementary
    • Middle: McIntosh Middle
    • High: Booker High

    Source: Stellar MLS. This data may not be complete. We recommend contacting the local school district to confirm school assignments for this home.

    Get a cash offer in 3 minutes
    Find out how much your home could sell for in as little as 3 minutes with a no-obligation cash offer.
    Estimated market value
    $859,400
    Get a cash offer in 3 minutes
    Find out how much your home could sell for in as little as 3 minutes with a no-obligation cash offer.
    Estimated market value
    $859,400