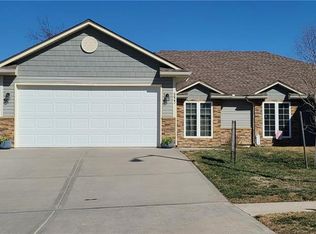
Welcome to this delightful duplex, perfectly situated on the eastern side of the Kansas City metro. Nestled in the Raytown School District, this move-in ready home offers a blend of comfort and convenience.
Key Features:
-Quiet End Unit: Enjoy the peace and privacy of an end unit with a secluded backyard, perfect for relaxing or entertaining.
-Spacious Bedrooms: Two generously-sized bedrooms provide ample space for rest and relaxation.
-Maintenance Provided: Simplify your life with maintenance services included, allowing you more time to enjoy your new home. The association covers lawn care and trash pick up.
-Two Car Garage: Convenient parking and extra storage space with an attached two-car garage.
-Covered Back Patio: A charming covered patio area invites you to unwind while observing the local wildlife.
-Cozy Fireplace: Snuggle up on chilly evenings by the warm, inviting fireplace.
-Easy Commute: Benefit from a central location with effortless access to all surrounding areas.
This property is ready to become your new home—come and experience the perfect blend of tranquility and accessibility. Don’t miss out on this wonderful opportunity!
Sold
Zillow last checked:
Listing updated:
Bought with:
David Slawson, 2017014550
ReeceNichols - Country Club Plaza
Source: Heartland MLS as distributed by MLS GRID,MLS#: 2505164
Price history
| Date | Event | Price |
|---|---|---|
| 11/7/2024 | Sold | -- |
Source:  Heartland MLS as distributed by MLS GRID #2505164 Report a problem Heartland MLS as distributed by MLS GRID #2505164 Report a problem | ||
| 10/11/2024 | Contingent | $227,000$157/sqft |
Source: Heartland MLS as distributed by MLS GRID #2505164 Report a problem | ||
| 8/24/2024 | Listed for sale | $227,000+42%$157/sqft |
Source: Heartland MLS as distributed by MLS GRID #2505164 Report a problem | ||
| 6/12/2020 | Sold | -- |
Source: Heartland MLS as distributed by MLS GRID #45001_2219647 Report a problem | ||
| 5/11/2020 | Pending sale | $159,900$111/sqft |
Source: RE/MAX Heritage #2219647 Report a problem | ||
| 5/8/2020 | Listed for sale | $159,900$111/sqft |
Source: RE/MAX Heritage #2219647 Report a problem | ||
| 4/19/2017 | Sold | -- |
Source: Public Record Report a problem | ||

Get a cash offer in 3 minutes
Find out how much your home could sell for in as little as 3 minutes with a no-obligation cash offer.
Estimated market value
$239,400
