Move in ready home you've been waiting for Beautiful. Sunny, Well maintained 4 bedroom , 4.5 full bath 2 car garage townhome End Unit in the sought Aspen Hill Ct. in Annandale. "Irving Elevation" model with a handsome Colonial brick facade and large windows, square feet(square footage is estimated) including the finished basement across 4 (Loft) levels . Gorgeous moldings. Palladium window treatments and ample source of natural lights. Master Bedroom has multiple closets and features a soak tub with dual sinks. There's a full bathroom located in the basement and bathroom on every floor. The wood floors continue to the first upper level, which features the primary suite with a large en suite bath (featuring double sinks, a large soaking tub and separate shower) and a custom walk-in closet. Adjacent to the kitchen is the cozy family space with gas fireplace, and sliding doors to the deck - perfect for outside dining and relaxing. Rounding out the main level is the spacious formal living/dining room, gleaming wood floors. Outdoor deck is an amazing space for showing off your grilling skills while you host guests. Quiet and great location .This home is located close to major commuter routes (conveniently located near both 395 and 495) offering quick access to DC, the Pentagon, Amazon HQ, Tysons Corner, and any number of other employment centers. There's even the option to leave the car in the garage and hop a bus at the corner with direct routes to the Pentagon, National Landing, Amazon HQ. parks and recreational venues, and shopping and dining options, offering everything for convenient, low-maintenance living.
Sold for $770,000
$770,000
4629 Aspen Hill Ct, Annandale, VA 22003
4beds
3,080sqft
Townhouse
Built in 2003
2,356 Square Feet Lot
$848,600 Zestimate®
$250/sqft
$4,576 Estimated rent
Home value
$848,600
$806,000 - $891,000
$4,576/mo
Zestimate® history
Owner options
List your home for rent
$4,576/mo
Rent Zestimate®
Find your next renter with Zillow Rental Manager. Plus, with online applications, you can quickly screen prospective tenants – for free.
$4,576/mo
Rent Zestimate®
Refinance and save
$4,907/mo
Est. payment
Refinancing to a lower rate could help reduce your monthly payments and save thousands over the life of the loan.
$4,907/mo
Est. payment
Explore your selling options
Work with a Zillow partner agent
Leverage their expertise and Zillow's premium Showcase listings to get your home seen by more buyers.
Get startedList with your own agent
Get your home in front of millions of buyers by listing it on Zillow.
Learn how to do itSell it yourself
Take full control of how buyers see your home on Zillow by listing For Sale by Owner (FSBO).
List your homeWhat's special
Gas fireplaceDining roomCozy family spaceLarge en suite bathAmazon hqHandsome colonial brick facadeSpacious formal living
Zillow last checked:
Listing updated:
Listed by:
J Lee 703-483-0505,
Fairfax Realty 50/66 LLC
Bought with:
Kelly Krolikowski, 0225245031
Pearson Smith Realty LLC
Source: Bright MLS,MLS#: VAFX2144686
Facts & features
Interior
Bedrooms & bathrooms
- Bedrooms: 4
- Bathrooms: 5
- Full bathrooms: 4
- 1/2 bathrooms: 1
- Main level bathrooms: 1
Basement
- Area: 494
Heating
- Forced Air, Natural Gas
Cooling
- Central Air, Electric
Appliances
- Included: Dishwasher, Disposal, Dryer, Ice Maker, Oven/Range - Gas, Range Hood, Refrigerator, Washer, Cooktop, Gas Water Heater
- Laundry: In Basement, Hookup, Has Laundry, Lower Level, Washer In Unit, Dryer In Unit
Features
- Breakfast Area, Built-in Features, Butlers Pantry, Ceiling Fan(s), Chair Railings, Combination Dining/Living, Crown Molding, Floor Plan - Traditional, Formal/Separate Dining Room, Eat-in Kitchen, Kitchen Island, Pantry, Primary Bath(s), Recessed Lighting, Soaking Tub, Bathroom - Tub Shower, Walk-In Closet(s)
- Flooring: Hardwood, Wood
- Windows: Screens, Palladian, Window Treatments
- Basement: Full,Finished,Garage Access,Heated,Improved
- Number of fireplaces: 1
- Fireplace features: Gas/Propane
Interior area
- Total structure area: 3,080
- Total interior livable area: 3,080 sqft
- Finished area above ground: 2,586
- Finished area below ground: 494
Property
Parking
- Total spaces: 2
- Parking features: Built In, Garage Faces Front, Garage Door Opener, Attached, Driveway
- Attached garage spaces: 2
- Has uncovered spaces: Yes
Accessibility
- Accessibility features: Doors - Lever Handle(s)
Features
- Levels: Four
- Stories: 4
- Pool features: None
- Has spa: Yes
- Spa features: Bath
Lot
- Size: 2,356 Square Feet
Details
- Additional structures: Above Grade, Below Grade
- Parcel number: 0712 40 0030
- Zoning: 308
- Special conditions: Standard
Construction
Type & style
- Home type: Townhouse
- Architectural style: Colonial
- Property subtype: Townhouse
Materials
- Aluminum Siding, Brick Front
- Foundation: Slab
- Roof: Shingle
Condition
- New construction: No
- Year built: 2003
Details
- Builder model: Irving Elevation
Utilities & green energy
- Sewer: Public Sewer
- Water: Public
Community & HOA
Community
- Security: Fire Sprinkler System
- Subdivision: Aspen Hill
HOA
- Has HOA: Yes
- Services included: Common Area Maintenance, Insurance, Snow Removal, Trash
- HOA fee: $135 monthly
- HOA name: ASPEN HILL HOMEOWNERS ASSOCIATION
Location
- Region: Annandale
Financial & listing details
- Price per square foot: $250/sqft
- Tax assessed value: $788,000
- Annual tax amount: $8,893
- Date on market: 8/24/2023
- Listing agreement: Exclusive Right To Sell
- Listing terms: Cash,Conventional,FHA,VA Loan
- Ownership: Fee Simple
Price history
| Date | Event | Price |
|---|---|---|
| 10/18/2023 | Sold | $770,000-4.8%$250/sqft |
Source:  Bright MLS #VAFX2144686 Report a problem Bright MLS #VAFX2144686 Report a problem | ||
| 10/18/2023 | Pending sale | $809,000$263/sqft |
Source: Bright MLS #VAFX2144686 Report a problem | ||
| 10/18/2023 | Listed for sale | $809,000$263/sqft |
Source: Bright MLS #VAFX2144686 Report a problem | ||
| 9/29/2023 | Contingent | $809,000$263/sqft |
Source: Bright MLS #VAFX2144686 Report a problem | ||
| 9/22/2023 | Price change | $809,000-1.2%$263/sqft |
Source: Bright MLS #VAFX2144686 Report a problem | ||
| 9/18/2023 | Price change | $819,000-1.3%$266/sqft |
Source: Bright MLS #VAFX2144686 Report a problem | ||
| 9/14/2023 | Price change | $829,500-0.7%$269/sqft |
Source: Bright MLS #VAFX2144686 Report a problem | ||
| 9/7/2023 | Price change | $835,000-4%$271/sqft |
Source: Bright MLS #VAFX2144686 Report a problem | ||
| 8/29/2023 | Price change | $869,900-0.7%$282/sqft |
Source: Bright MLS #VAFX2144686 Report a problem | ||
| 8/26/2023 | Listed for sale | $876,000+47.2%$284/sqft |
Source: Bright MLS #VAFX2144686 Report a problem | ||
| 12/19/2003 | Sold | $595,090$193/sqft |
Source: Public Record Report a problem | ||
Public tax history
| Year | Property taxes | Tax assessment |
|---|---|---|
| 2025 | $9,555 +4.4% | $826,580 +4.7% |
| 2024 | $9,148 +2.9% | $789,680 +0.2% |
| 2023 | $8,893 +7.4% | $788,000 +8.8% |
| 2022 | $8,280 | $724,080 +3.4% |
| 2021 | -- | $700,390 +3.4% |
| 2020 | $8,016 +0.7% | $677,350 +0.7% |
| 2019 | $7,958 | $672,430 |
| 2018 | $7,958 +10.2% | $672,430 +8.1% |
| 2017 | $7,221 -2% | $621,970 -2.2% |
| 2016 | $7,369 +3.8% | $636,100 |
| 2015 | $7,099 +2.4% | $636,100 +2.2% |
| 2014 | $6,930 | $622,380 +2.2% |
| 2013 | -- | $609,060 |
| 2012 | -- | $609,060 +6.7% |
| 2011 | -- | $570,930 |
| 2010 | -- | $570,930 |
| 2009 | -- | $570,930 -16.1% |
| 2008 | -- | $680,560 -5.9% |
| 2007 | -- | $723,150 |
Find assessor info on the county website
Neighborhood: 22003
Nearby homes
- $751,0003 bd3 ba2k sqft4627 Aspen Hill Ct, Annandale, VA 22003Off Market
- $850,0004 bd5 ba3k sqft4633 Aspen Hill Ct, Annandale, VA 22003Sold
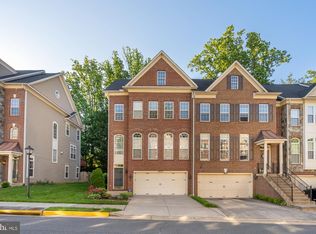
- $738,0003 bd4 ba2.4k sqft4625 Aspen Hill Ct, Annandale, VA 22003Sold

- $805,6004 bd4 ba2.2k sqft4623 Aspen Hill Ct, Annandale, VA 22003Off Market

- $800,0004 bd4 ba2.3k sqft4635 Aspen Hill Ct, Annandale, VA 22003Sold
- $707,4003 bd2 ba1.8k sqft4621 Aspen Hill Ct, Annandale, VA 22003Off Market
- $746,3003 bd3 ba2.3k sqft4637 Aspen Hill Ct, Annandale, VA 22003Off Market
- $839,7004 bd4 ba2.5k sqft4630 Aspen Hill Ct, Annandale, VA 22003Off Market
Nearby schools
GreatSchools rating
- 7/10Columbia Elementary SchoolGrades: PK-5Distance: 0.3 mi
- 3/10Holmes Middle SchoolGrades: 6-8Distance: 1 mi
- 3/10Annandale High SchoolGrades: 9-12Distance: 1.8 mi
Schools provided by the listing agent
- Elementary: Columbia
- Middle: Holmes
- High: Annandale
- District: Fairfax County Public Schools
Source: Bright MLS. This data may not be complete. We recommend contacting the local school district to confirm school assignments for this home.
Get a cash offer in 3 minutes
Find out how much your home could sell for in as little as 3 minutes with a no-obligation cash offer.
Estimated market value
$848,600
Get a cash offer in 3 minutes
Find out how much your home could sell for in as little as 3 minutes with a no-obligation cash offer.
Estimated market value
$848,600
- Virginia
- Fairfax County
- Annandale
- 22003
- 4629 Aspen Hill Ct
Nearby cities
Nearby zip codes
Other Annandale Topics
