Brand new construction with 3 full baths- master on main, 2 BR's up and office/study on the main. Both BRs up have large walk in closets. Custom closet, tiled shower, soaking tub and his and hers vanities in owners suite. Cathedral ceiling in LR. Kitchen with solid surface tops, 8 foot island, walk-in pantry. Mud room with bench, laundry with sink, cabinets and storage. LVP through out main living area. Oversized garage door(18' double door, 8 ' tall), covered back patio, plumbed for water softener, zoned HVAC, attic storage accessible from upstairs, in ground sprinkler. New community pool.
Sold
Street View
Price Unknown
4629 Chambers Bay Dr, Columbia, MO 65201
3beds
2,545sqft
Single Family Residence
Built in ----
0.27 Acres Lot
$548,500 Zestimate®
$--/sqft
$3,122 Estimated rent
Home value
$548,500
$521,000 - $576,000
$3,122/mo
Zestimate® history
Owner options
List your home for rent
$3,122/mo
Rent Zestimate®
Find your next renter with Zillow Rental Manager. Plus, with online applications, you can quickly screen prospective tenants – for free.
$3,122/mo
Rent Zestimate®
Refinance and save
$400/mo
Est. payment
Refinancing to a lower rate could help reduce your monthly payments and save thousands over the life of the loan.
$400/mo
Est. payment
Explore your selling options
Work with a Zillow partner agent
Leverage their expertise and Zillow's premium Showcase listings to get your home seen by more buyers.
Get startedList with your own agent
Get your home in front of millions of buyers by listing it on Zillow.
Learn how to do itSell it yourself
Take full control of how buyers see your home on Zillow by listing For Sale by Owner (FSBO).
List your homeWhat's special
Zillow last checked:
Listing updated:
Listed by:
Holli Shindler Burns 573-999-6943,
The Foundation Realty 573-545-5000
Bought with:
Holli Shindler Burns, 2006031626
The Foundation Realty
Source: CBORMLS,MLS#: 417562
Facts & features
Interior
Bedrooms & bathrooms
- Bedrooms: 3
- Bathrooms: 3
- Full bathrooms: 3
Full bathroom
- Level: Main
Full bathroom
- Level: Main
Full bathroom
- Level: Upper
Heating
- Forced Air, Electric, Natural Gas
Cooling
- Central Electric
Features
- Stand AloneShwr/MBR, Split Bedroom Design, Walk-In Closet(s), Formal Dining, Granite Counters, Wood Cabinets, Pantry, Quartz Counters
- Flooring: Carpet, Tile, Vinyl
- Has basement: No
- Has fireplace: Yes
- Fireplace features: Living Room
Interior area
- Total structure area: 2,545
- Total interior livable area: 2,545 sqft
- Finished area below ground: 0
Property
Parking
- Total spaces: 3
- Parking features: Attached, Paved
- Attached garage spaces: 3
Features
- Patio & porch: Concrete, Back, Front Porch
- Has spa: Yes
- Spa features: Tub/Built In Jetted
Lot
- Size: 0.27 Acres
- Dimensions: 90.57 x 129.50
Details
- Parcel number: 175100002060.00 01
- Zoning description: R-1 One- Family Dwelling*
Construction
Type & style
- Home type: SingleFamily
- Property subtype: Single Family Residence
Materials
- Foundation: Slab
- Roof: ArchitecturalShingle
Details
- Builder name: Shindler Homes
Utilities & green energy
- Electric: County
- Gas: Gas-Natural
- Sewer: City
- Water: District
- Utilities for property: Natural Gas Connected, Trash-City
Community & HOA
Community
- Security: Smoke Detector(s)
- Subdivision: The Brooks
HOA
- Has HOA: Yes
- HOA fee: $400 annually
Location
- Region: Columbia
Financial & listing details
- Tax assessed value: $442,100
- Date on market: 1/3/2024
- Road surface type: Paved
Price history
| Date | Event | Price |
|---|---|---|
| 6/26/2024 | Sold | -- |
Source:  CBORMLS #417562 Report a problem CBORMLS #417562 Report a problem | ||
| 5/28/2024 | Pending sale | $559,900$220/sqft |
Source: CBORMLS #417562 Report a problem | ||
| 5/28/2024 | Listing removed | $559,900$220/sqft |
Source: CBORMLS #417562 Report a problem | ||
| 4/19/2024 | Price change | $559,900-1.8%$220/sqft |
Source: CBORMLS #417562 Report a problem | ||
| 3/20/2024 | Price change | $569,900-0.9%$224/sqft |
Source: CBORMLS #417562 Report a problem | ||
| 1/3/2024 | Listed for sale | $575,000$226/sqft |
Source: CBORMLS #417562 Report a problem | ||
| 12/29/2023 | Listing removed | -- |
Source: CBORMLS #416383 Report a problem | ||
| 10/11/2023 | Listed for sale | $575,000$226/sqft |
Source: CBORMLS #416383 Report a problem | ||
| 10/11/2023 | Listing removed | -- |
Source: CBORMLS #416172 Report a problem | ||
| 9/28/2023 | Listed for sale | $575,000$226/sqft |
Source: CBORMLS #416172 Report a problem | ||
Public tax history
| Year | Property taxes | Tax assessment |
|---|---|---|
| 2025 | -- | $83,999 +20.3% |
| 2024 | $4,886 +826.4% | $69,844 +819% |
| 2023 | $527 | $7,600 |
| 2022 | -- | -- |
Find assessor info on the county website
Neighborhood: 65201
Nearby homes
- $--3 bd2 ba1.8k sqft4604 Chambers Bay Dr, Columbia, MO 65201Sold
- $--4 bd2 ba1.7k sqftLOT 542 Chambers Bay Dr, Columbia, MO 65201Sold
- $2,9753 bd2 ba1.6k sqft4613 Estacada Dr, Columbia, MO 65201For Rent
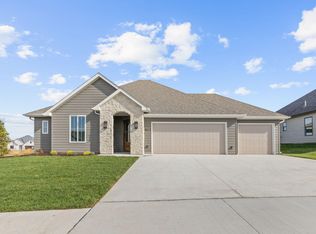
- $--3 bd2 ba1.7k sqft4625 Chambers Bay Dr, Columbia, MO 65201Sold
- $436,9003 bd2 ba1.7k sqft4704 Kenora Dr, Columbia, MO 65201Off Market
- $406,1003 bd2 ba1.6k sqft4705 Kenora Dr, Columbia, MO 65201Off Market
- $--3 bd2 ba1.7k sqft4609 Chambers Bay Dr, Columbia, MO 65201Off Market
- $423,6003 bd2 ba1.7k sqft4708 Kenora Dr, Columbia, MO 65201Off Market
Nearby schools
GreatSchools rating
- 4/10Cedar Ridge Elementary SchoolGrades: PK-5Distance: 0.9 mi
- 5/10Oakland Middle SchoolGrades: 6-8Distance: 3.9 mi
- 3/10Muriel Battle High SchoolGrades: 9-12Distance: 3.4 mi
Schools provided by the listing agent
- Elementary: Cedar Ridge
- Middle: Oakland
- High: Battle
Source: CBORMLS. This data may not be complete. We recommend contacting the local school district to confirm school assignments for this home.
Sell for more on Zillow
Get a Zillow Showcase℠ listing at no additional cost and you could sell for .
$548,500
2% more
+$10,970
With Zillow Showcase(estimated)
$559,470
- Missouri
- Boone County
- Columbia
- 65201
- 4629 Chambers Bay Dr
Nearby cities
Nearby neighborhoods
Nearby zip codes
Other Columbia Topics
