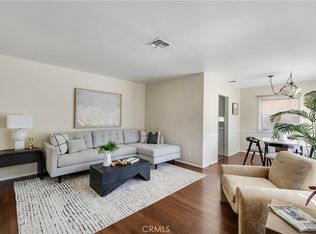
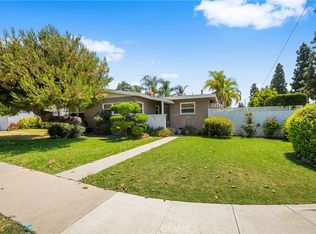
Charming and move in ready, this beautifully maintained 3 bed, 1 bath home is nestled on a tree lined street in a highly sought after Lakewood neighborhood. Pride of ownership shines throughout with upgrades including copper plumbing, updated electrical, dual-pane windows, newer A/C, granite countertops, a remodeled bathroom, and more. Step outside to a spacious backyard ideal for entertaining, with taller perimeter walls offering added privacy. A detached two car garage and extended driveway provide ample parking. Conveniently located near shopping, dining, parks, and entertainment, this home offers the perfect blend of comfort, convenience, and charm. Call today, and don't miss this opportunity to make it yours!
Under contract
Listed by: The Real Estate Solution • Kevin Jannak • Contact: 714-203-5504
$849,900
4629 Dunrobin Ave, Lakewood, CA 90713
3beds
1,076sqft
Single Family Residence
Built in 1950
5,052 Square Feet Lot
$852,200 Zestimate®
$790/sqft
$-- HOA
What's special
- 13 days |
- 674 |
- 30 |
Likely to sell faster than
Zillow last checked:
Listing updated:
Listed by:
Kevin Jannak DRE #01452045 714-318-2194,
The Real Estate Solution
Source: CRMLS,MLS#: RS26137929 Originating MLS: California Regional MLS
Originating MLS: California Regional MLSFacts & features
Interior
Bedrooms & bathrooms
- Bedrooms: 3
- Bathrooms: 1
- Full bathrooms: 1
- Main level bathrooms: 1
- Main level bedrooms: 3
Rooms
- Room types: Bedroom, Kitchen, Laundry, Living Room
Bedroom
- Features: All Bedrooms Down
Bathroom
- Features: Bathroom Exhaust Fan, Granite Counters, Separate Shower, Tub Shower
Kitchen
- Features: Granite Counters
Heating
- Central
Cooling
- Central Air
Appliances
- Included: Dishwasher, Gas Oven, Microwave, Dryer, Washer
- Laundry: Gas Dryer Hookup, Inside
Features
- Ceiling Fan(s), Granite Counters, All Bedrooms Down
- Flooring: Carpet, Laminate
- Windows: Double Pane Windows
- Has fireplace: No
- Fireplace features: None
- Common walls with other units/homes: No Common Walls
Interior area
- Total interior livable area: 1,076 sqft
Property
Parking
- Total spaces: 2
- Parking features: Concrete, Driveway, Garage, On Street
- Garage spaces: 2
Features
- Levels: One
- Stories: 1
- Entry location: Front
- Patio & porch: Covered
- Pool features: None
- Spa features: None
- Fencing: Brick,Wood
- Has view: Yes
- View description: None
Lot
- Size: 5,052 Square Feet
- Features: 0-1 Unit/Acre, Back Yard, Front Yard, Sprinklers In Rear, Sprinklers In Front, Lawn, Sprinkler System
Details
- Parcel number: 7175026017
- Special conditions: Trust
Construction
Type & style
- Home type: SingleFamily
- Property subtype: Single Family Residence
Materials
- Copper Plumbing
- Roof: Composition
Condition
- Updated/Remodeled
- New construction: No
- Year built: 1950
Utilities & green energy
- Sewer: Public Sewer
- Water: Public
- Utilities for property: Cable Connected, Electricity Connected, Natural Gas Connected, Phone Connected, Sewer Connected, Water Connected
Community & HOA
Community
- Features: Curbs, Gutter(s)
- Security: Carbon Monoxide Detector(s), Smoke Detector(s)
Location
- Region: Lakewood
Financial & listing details
- Price per square foot: $790/sqft
- Tax assessed value: $354,083
- Annual tax amount: $5,086
- Date on market: 7/9/2026
- Cumulative days on market: 14 days
- Listing terms: Conventional,FHA,Submit,VA Loan
- Inclusions: Washer and Dryer
- Exclusions: Video Camera System, Pots for plants
Estimated market value
$852,200
$810,000 - $895,000
$3,508/mo
Price history
| Date | Event | Price |
|---|---|---|
| 7/16/2026 | Contingent | $849,900$790/sqft |
Source:  CRMLS #RS26137929 Report a problem CRMLS #RS26137929 Report a problem | ||
| 7/9/2026 | Listed for sale | $849,900+261.7%$790/sqft |
Source: CRMLS #RS26137929 Report a problem | ||
| 6/26/2001 | Sold | $235,000$218/sqft |
Source: Public Record Report a problem | ||
Public tax history
| Year | Property taxes | Tax assessment |
|---|---|---|
| 2025 | $5,086 +6% | $354,083 +2% |
| 2024 | $4,796 +1.7% | $347,141 +2% |
| 2023 | $4,714 +6.3% | $340,335 +2% |
| 2022 | $4,434 +2.1% | $333,663 +2% |
| 2021 | $4,344 +0.3% | $327,122 +1% |
| 2020 | $4,329 | $323,769 +2% |
| 2019 | $4,329 +5.2% | $317,422 +2% |
| 2018 | $4,116 | $311,199 +2% |
| 2017 | $4,116 +1.2% | $305,098 +2% |
| 2016 | $4,067 +7.3% | $299,116 +1.5% |
| 2015 | $3,790 +4.7% | $294,624 +2% |
| 2014 | $3,621 | $288,854 +2.5% |
| 2012 | -- | $281,912 +2% |
| 2011 | -- | $276,386 +0.8% |
| 2010 | -- | $274,321 -0.2% |
| 2009 | -- | $274,974 +2% |
| 2008 | -- | $269,583 +2% |
| 2007 | -- | $264,298 +2% |
| 2006 | -- | $259,117 |
| 2005 | -- | $259,117 +4% |
| 2004 | -- | $249,057 +1.9% |
| 2003 | -- | $244,493 +2% |
| 2002 | -- | $239,700 +121.2% |
| 2000 | -- | $108,345 |
Find assessor info on the county website
Monthly payment
Est. payment
Payment breakdown
Explore the cost of this home by adjusting the details. Changes won't be saved.Climate risks
Neighborhood: 90713
Nearby schools
GreatSchools rating
- 8/10Macarthur Elementary SchoolGrades: K-5Distance: 0.5 mi
- 7/10Bancroft Middle SchoolGrades: 6-8Distance: 0.4 mi
- 5/10Lakewood High SchoolGrades: 9-12Distance: 0.3 mi
- $837,2003 bd1 ba1k sqft4633 Dunrobin Ave, Lakewood, CA 90713Off Market

- $904,4003 bd2 ba1.4k sqft4623 Dunrobin Ave, Lakewood, CA 90713Off Market

- $765,0003 bd1 ba1.1k sqft4637 Dunrobin Ave, Lakewood, CA 90713Sold

- $994,3003 bd2 ba1.8k sqft4628 Coldbrook Ave, Lakewood, CA 90713Off Market
- $813,6002 bd1 ba1.1k sqft4619 Dunrobin Ave, Lakewood, CA 90713Off Market
- $842,6003 bd1 ba1.1k sqft4622 Coldbrook Ave, Lakewood, CA 90713Off Market
- $985,8004 bd2 ba1.7k sqft4634 Coldbrook Ave, Lakewood, CA 90713Off Market
- $815,0003 bd1 ba1k sqft4616 Coldbrook Ave, Lakewood, CA 90713Off Market
A local agent can set up tours, give advice and negotiate with sellers.
Similar homes
- $875,0003 bd1 ba1k sqft4228 Carfax Ave, Lakewood, CA 90713For Sale
 MLS ID #OC26146504, Diana Perna, PK Real Estate & Investments. CRMLS
 - $875,0002 bd1 ba949 sqft4432 Iroquois Ave, Lakewood, CA 90713For Sale
 MLS ID #OC26104510, Ronko Tomich, Realty One Group West. CRMLS
 - $1,085,0003 bd2 ba1.5k sqft4647 Monogram Ave, Lakewood, CA 90713For Sale
 MLS ID #PW26147681, Rod Austin, Home Base Realty Inc. CRMLS
 - $899,9003 bd2 ba1.2k sqft3402 Woodruff Ave, Long Beach, CA 90808For Sale
 MLS ID #PW26150561, Brandon Caldarella, First Team Real Estate. CRMLS
 - $885,0004 bd2 ba1.4k sqft4238 Deeboyar Ave, Lakewood, CA 90712For SaleMLS ID #SB26125934, Gerry Nicks, Keller Williams Realty. CRMLS
- $858,0003 bd2 ba1.4k sqft14618 Syble Ave, Bellflower, CA 90706For SaleMLS ID #SB26147235, Michele Lopez, Redfin Corporation. CRMLS
- $849,9003 bd2 ba1.4k sqft13607 Benfield Ave, Norwalk, CA 90650For SaleMLS ID #IG26105226, Aaron Heger, Elevate Real Estate Agency. CRMLS
- $899,0004 bd2 ba1.5k sqft17509 Balfern Ave, Bellflower, CA 90706For SaleMLS ID #DW26130149, Ali Kassira, Century 21 Allstars. CRMLS
- $830,0003 bd2 ba1.1k sqft11607 Verbeck St, Whittier, CA 90606For SaleMLS ID #DW26151450, Ailime Garriga, Realty One Group United. CRMLS
- $859,9994 bd2 ba1.6k sqft15603 Thornlake Ave, Norwalk, CA 90650For SaleMLS ID #MB26110453, Anabella Jimenez, CENTURY 21 REALTY MASTERS. CRMLS
- $775,0003 bd2 ba1.1k sqft13822 Cornishcrest Rd, Whittier, CA 90605For SaleMLS ID #DW26156880, Andy Castaneda, Synergy Real Estate. CRMLS
- $999,0003 bd2 ba1.3k sqft3616 N Bellflower Blvd, Long Beach, CA 90808For SaleMLS ID #PW26098538, Melinda Elmer, Century 21 Masters. CRMLS
- $799,9003 bd1 ba1k sqft13541 Crossdale Ave, Norwalk, CA 90650For SaleMLS ID #DW26125866, Maria Fernandez, Sunrise Realty & Home Loan. CRMLS
- $739,0003 bd1 ba1.2k sqft156 E 49th St, Long Beach, CA 90805For SaleMLS ID #CV26139455, Leslie Ann Vickers, JASON MITCHELL REAL ESTATE CA.. CRMLS
- $999,0003 bd2 ba1.2k sqft1919 Nipomo Ave, Long Beach, CA 90815For SaleMLS ID #PW26135055, Cynthia Voss, Re/Max R. E. Specialists. CRMLS
- $859,0003 bd2 ba1.1k sqft11015 Santa Gertrudes Ave, Whittier, CA 90604For SaleMLS ID #MB26141784, GONZALO GOMEZ, EXCELLENCE RE REAL ESTATE. CRMLS
- $925,0003 bd2 ba1.3k sqft7442 Santa Domingo Way, Buena Park, CA 90620For SaleMLS ID #DW26124838, Amaury Montalvo, Century 21 Realty Masters. CRMLS
- $810,0003 bd2 ba1.3k sqft12331 Sproul St, Norwalk, CA 90650For SaleMLS ID #SB26112095, Michele Lopez, Redfin Corporation. CRMLS
- $745,0003 bd1 ba1k sqft6861 Naomi Ave, Buena Park, CA 90620For SaleMLS ID #OC26124242, Dustin Wise, Keller Williams Pacific Estate. CRMLS
- $780,0004 bd2 ba1.3k sqft13302 Volunteer Ave, Norwalk, CA 90650For SaleMLS ID #DW26135137, Lourdes Robles, Century 21 Allstars. CRMLS
Local buyer's agents are ready to help
