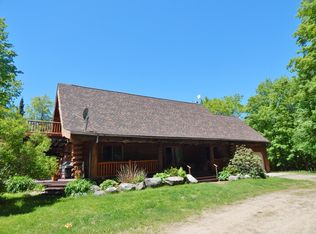
Beautiful 3 bedroom, 2.5 bath home situated on over 108 acres of land! Newer built home with 9 ft ceilings. Open concept kitchen with dining and family room. Stone-wood burning fireplace with stones from the property. Screened in porch to enjoy the summer evenings with no bugs! Mudroom with laundry, shower and sink. 2+ car garage with loft for storage. Full, walk-out basement with potential for additional finished living space. Great outdoor living on this beautiful acreage with trails, rolling terrain, field and woods, garden area and a stone firepit. Whether you're seeking a serene retreat, a hobby farm, or a place to enjoy outdoor activities, this property offers it all. Don't miss your chance to own a piece of paradise! Call your Realtor for a Showing.
Sold
Price Unknown
4629 E Fifteen Mile Rd, Barbeau, MI 49710
3beds
2,134sqft
Single Family Residence
Built in 2013
108.61 Acres Lot
$-- Zestimate®
$--/sqft
$-- Estimated rent
Home value
Not available
Estimated sales range
Not available
Not available
Zestimate® history
Owner options
List your home for rent
Find your next renter with Zillow Rental Manager. Plus, with online applications, you can quickly screen prospective tenants – for free.
Refinance and save
Refinancing to a lower rate could help reduce your monthly payments and save thousands over the life of the loan.
Explore your selling options
Work with a Zillow partner agent
Leverage their expertise and Zillow's premium Showcase listings to get your home seen by more buyers.
Get startedList with your own agent
Get your home in front of millions of buyers by listing it on Zillow.
Learn how to do itSell it yourself
Take full control of how buyers see your home on Zillow by listing For Sale by Owner (FSBO).
List your homeWhat's special
Full walk-out basementGarden areaScreened in porchStone-wood burning fireplaceStone firepitOpen concept kitchenMudroom with laundry
Zillow last checked:
Listing updated:
Listed by:
STEVE SANDERSON 906-440-7349,
Smith & Company Real Estate
Bought with:
STEVE SANDERSON
Smith & Company Real Estate
Source: EUPBR,MLS#: 25-485
Facts & features
Interior
Bedrooms & bathrooms
- Bedrooms: 3
- Bathrooms: 3
- Full bathrooms: 1
- 3/4 bathrooms: 1
- 1/2 bathrooms: 1
Primary bedroom
- Level: Second
- Area: 205670 Square Feet
- Dimensions: 157 x 1310
Bedroom 2
- Level: Second
- Area: 1729 Square Feet
- Dimensions: 13 x 133
Bedroom 3
- Level: Second
- Area: 180 Square Feet
- Dimensions: 15 x 12
Primary bathroom
- Level: Second
- Area: 72 Square Feet
- Dimensions: 9 x 8
Bathroom
- Level: Second
- Area: 6696 Square Feet
- Dimensions: 93 x 72
Half bathroom
- Level: Main
- Area: 2380 Square Feet
- Dimensions: 68 x 35
Enclosed porch
- Description: Screened Porch
- Level: Main
- Area: 144 Square Feet
- Dimensions: 12 x 12
Other
- Level: Main
- Area: 345 Square Feet
- Dimensions: 23 x 15
Laundry
- Level: Main
- Area: 18084 Square Feet
- Dimensions: 132 x 137
Living room
- Level: Main
- Area: 2002 Square Feet
- Dimensions: 13 x 154
Utility room
- Level: Main
- Area: 558 Square Feet
- Dimensions: 93 x 6
Heating
- Forced Air, Propane
Appliances
- Included: Dishwasher, Dryer, Gas Range, Range Hood, Refrigerator, Washer
- Laundry: Main Level
Features
- Ceiling Fan(s), Walk-In Closet(s)
- Flooring: Hardwood
- Windows: Double Pane Windows
- Basement: Full,Walk-Out Access
- Has fireplace: Yes
- Fireplace features: Living Room, Wood Burning
Interior area
- Total structure area: 2,134
- Total interior livable area: 2,134 sqft
- Finished area above ground: 2,134
- Finished area below ground: 0
Property
Parking
- Parking features: Garage Door Opener
- Has garage: Yes
Features
- Levels: Two
- Stories: 2
Lot
- Size: 108.61 Acres
Details
- Additional structures: Shed(s)
- Parcel number: 00201401201
- Zoning: Residential
Construction
Type & style
- Home type: SingleFamily
- Property subtype: Single Family Residence
Materials
- Cedar
- Foundation: Block
- Roof: Asphalt
Condition
- Year built: 2013
Utilities & green energy
- Sewer: Septic Tank
- Water: Drilled Well
Community & HOA
Community
- Security: Smoke Detector(s)
Location
- Region: Barbeau
Financial & listing details
- Tax assessed value: $164,222
- Annual tax amount: $4,111
- Date on market: 6/11/2025
- Listing terms: Cash,Conventional
Price history
| Date | Event | Price |
|---|---|---|
| 7/14/2025 | Sold | --0 |
Source: EUPBR #25-485 Report a problem | ||
| 6/11/2025 | Listed for sale | $549,900$258/sqft |
Source: EUPBR #25-485 Report a problem | ||
Public tax history
| Year | Property taxes | Tax assessment |
|---|---|---|
| 2023 | -- | -- |
| 2022 | -- | -- |
| 2021 | -- | $135,100 +1.7% |
| 2020 | $5,426 +1.9% | $132,900 +4.8% |
| 2019 | $5,324 +67.1% | $126,800 -3.6% |
| 2018 | $3,186 +89.3% | $131,500 -4.2% |
| 2017 | $1,683 +0.9% | $137,200 +1% |
| 2016 | $1,668 +171.8% | $135,900 +171.8% |
| 2011 | $614 +145.3% | $50,000 |
| 2010 | $250 | $50,000 |
Find assessor info on the county website
Neighborhood: 49710
Nearby homes
- $400,200-- bd-- ba-- sqft4629 E Fifteen Mile Rd, Barbeau, MI 49710Off Market
- $47,400-- bd-- ba-- sqft4909 E Fifteen Mile Rd, Barbeau, MI 49710Off Market
- $382,400-- bd-- ba-- sqft4898 E Forteen Mile Rd, Dafter, MI 49724Off Market
- $338,0003 bd1 ba2.2k sqft4638 E 14 Mile Rd, Dafter, MI 49724Off Market
- $373,5004 bd3 ba2.4k sqft4972 E Forteen Mile Rd, Dafter, MI 49724Off Market
- $154,4002 bd1 ba1k sqft4643 E Fifteen Mile Rd, Barbeau, MI 49710Off Market
- $328,400-- bd-- ba-- sqft4643 E Fifteen Mile Rd, Barbeau, MI 49710Off Market
- $226,900-- bd-- ba-- sqft4772 E Forteen Mile Rd, Dafter, MI 49724Off Market
Nearby schools
GreatSchools rating
- 7/10Sault Area Middle SchoolGrades: 5-10Distance: 13.3 mi
- 5/10Sault Area High SchoolGrades: 8-12Distance: 13.1 mi
- Michigan
- Chippewa County
- Barbeau
- 49710
- 4629 E Fifteen Mile Rd
