Skip main navigation
Sold for $690,000
Street View
  • $690,000

    4629 Freehold Dr, Windsor, CO 80550

    6beds
    3,298sqft
    Single Family Residence
    Built in 2012
    8,446 Square Feet Lot
    $682,300 Zestimate®
    $209/sqft
    $3,779 Estimated rent

    Home value

    $682,300

    $641,000 - $723,000

    $3,779/mo

    Zestimate® history
    Loading
    Loading...

    Owner options

    List your home for rent

    $3,779/mo

    Rent Zestimate®

    Find your next renter with Zillow Rental Manager. Plus, with online applications, you can quickly screen prospective tenants – for free.

    Learn more

    $3,779/mo

    Rent Zestimate®

    Refinance and save

    $4,489/mo

    Est. payment

    Refinancing to a lower rate could help reduce your monthly payments and save thousands over the life of the loan.

    See today's rates

    $4,489/mo

    Est. payment

    Explore your selling options

    Work with a Zillow partner agent

    Leverage their expertise and Zillow's premium Showcase listings to get your home seen by more buyers.

    Get started

    List with your own agent

    Get your home in front of millions of buyers by listing it on Zillow.

    Learn how to do it

    Sell it yourself

    Take full control of how buyers see your home on Zillow by listing For Sale by Owner (FSBO).

    List your home

    What's special

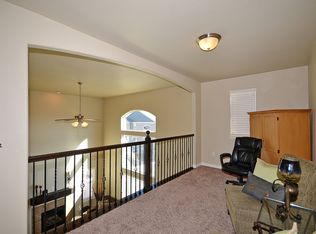
    Stunning semi-custom home with mountain views, finished basement and secret room! This gorgeous Pottery Barn style home is far from ordinary. Large corner lot, Restoration Glass front door, premium lighting & custom touches throughout. The main floor features a gorgeous kitchen w quartz countertops, SS appliances (all stay), composite undermount sink & wraparound bar. This overlooks a spacious living area, dining room & dedicated office w hand-made barn doors & floor-to-ceiling cabinets. Discover the whimsical hidden room on the main level - perfect for a creative studio, play space or escape from the everyday. Curl up with a good book by the cozy fireplace. Custom stone & rough-hewn mantle complete this eye-catching feature. Enjoy morning coffee on the covered porch or host an evening under the stars in the back yard. This large outdoor space is complete w an expansive deck, HUGE patio/basketball court, plenty of space for yard games & 2nd private deck on the side of the house. Drive your golf cart to Highland Meadows Golf Course or out to dinner w friends. Situated in a prime location near miles of scenic trails, parks, restaurants, craft breweries & entertainment - you'll never lack something fun just outside your door. Relax in the serene Primary Retreat complete w airy vaulted ceilings, 2 closets, fan & large windows for ample natural light. Spa-like 5-pc bath w deep soaking tub, tile floors, stone counters & mountain views. The upper-level features 3 additional bedrooms (2 w views), large laundry room & 4-pc bathroom. The basement adds 2 beds, bath & rec room - the perfect spot to watch a movie or play cards. That rounds this out to 6 beds+ a main-level study. If you crave space, this is the perfect place to call home! The HUGE 4-car garage provides space for a boat, vehicles, golf cart & storage. Its high ceilings are a unique feature that would be perfect for additional loft storage space or a lift. HE furnace w humidifier, 50-gallon water heater & A/C.

    Zillow last checked:

    Listing updated:

    Listed by:

    Benjamin Emslie 970-226-3990,

    RE/MAX Alliance-FTC South

    Bought with:

    Jacqueline Weinhold, 100094846

    West and Main Homes Inc

    Source: IRES as distributed by MLS GRID,MLS#: 1026104MLS Logo

    Facts & features

    Interior

    Bedrooms & bathrooms
    • Bedrooms: 6
    • Bathrooms: 4
    • Full bathrooms: 3
    • 1/2 bathrooms: 1
    • Main level bathrooms: 1
    Primary bedroom
    • Description: Carpet
    • Features: Full Primary Bath, 5 Piece Primary Bath
    • Level: Upper
    • Area: 280 Square Feet
    • Dimensions: 14 x 20
    Bedroom 2
    • Description: Carpet
    • Level: Upper
    • Area: 156 Square Feet
    • Dimensions: 12 x 13
    Bedroom 3
    • Description: Carpet
    • Level: Upper
    • Area: 121 Square Feet
    • Dimensions: 11 x 11
    Bedroom 4
    • Description: Carpet
    • Level: Upper
    • Area: 143 Square Feet
    • Dimensions: 11 x 13
    Bedroom 5
    • Description: Carpet
    • Level: Basement
    • Area: 110 Square Feet
    • Dimensions: 10 x 11
    Bedroom 6
    • Description: Carpet
    • Level: Basement
    • Area: 120 Square Feet
    • Dimensions: 10 x 12
    Dining room
    • Description: Luxury Vinyl
    • Level: Main
    • Area: 108 Square Feet
    • Dimensions: 9 x 12
    Family room
    • Description: Carpet
    • Level: Main
    • Area: 150 Square Feet
    • Dimensions: 10 x 15
    Kitchen
    • Description: Luxury Vinyl
    • Level: Main
    • Area: 168 Square Feet
    • Dimensions: 12 x 14
    Laundry
    • Description: Tile
    • Level: Upper
    • Area: 42 Square Feet
    • Dimensions: 6 x 7
    Living room
    • Description: Luxury Vinyl
    • Level: Main
    • Area: 352 Square Feet
    • Dimensions: 16 x 22
    Recreation room
    • Description: Carpet
    • Level: Basement
    • Area: 300 Square Feet
    • Dimensions: 15 x 20
    Study
    • Description: Luxury Vinyl
    • Level: Main
    • Area: 121 Square Feet
    • Dimensions: 11 x 11
    Heating
    • Forced Air, Humidity Control
    Cooling
    • Central Air, Ceiling Fan(s)
    Appliances
    • Included: Electric Range, Dishwasher, Refrigerator, Microwave, Disposal
    • Laundry: Washer/Dryer Hookup
    Features
    • Eat-in Kitchen, Separate Dining Room, Cathedral Ceiling(s), Open Floorplan, Pantry, Walk-In Closet(s), Kitchen Island, High Ceilings
    • Windows: Window Coverings
    • Basement: Full,Partially Finished,Built-In Radon,Radon Test Available
    • Has fireplace: Yes
    • Fireplace features: Gas, Living Room
    Interior area
    • Total structure area: 2,366
    • Total interior livable area: 3,298 sqft
    • Finished area above ground: 2,366

    Property

    Parking
    • Total spaces: 4
    • Parking features: Garage Door Opener, RV Access/Parking, Attached, Oversized, Tandem
    • Attached garage spaces: 4
    • Details: Attached
    Accessibility
    • Accessibility features: Level Lot, Level Drive, Main Floor Bath, Accessible Bedroom, Stall Shower
    Features
    • Levels: Two
    • Stories: 2
    • Patio & porch: Patio, Deck
    • Exterior features: Sprinkler System
    • Fencing: Fenced
    • Has view: Yes
    • View description: Mountain(s)
    Lot
    • Size: 8,446 Square Feet
    • Features: Corner Lot, Evergreen Trees, Deciduous Trees, Level, City Limits, Paved, Curbs, Sidewalks, Street Light, Fire Hydrant within 500 Feet
    Details
    • Parcel number: R1632402
    • Zoning: RES
    • Special conditions: Private Owner

    Construction

    Type & style
    • Home type: SingleFamily
    • Property subtype: Single Family Residence
    Materials
    • Frame, Composition
    • Roof: Composition
    Condition
    • New construction: No
    • Year built: 2012

    Utilities & green energy

    • Electric: PVREA
    • Gas: Xcel
    • Sewer: Public Sewer
    • Water: City
    • Utilities for property: Natural Gas Available, Electricity Available, Cable Available, Satellite Avail, High Speed Avail, Underground Utilities
    Green energy
    • Energy efficient items: Windows, High Efficiency Furnace, Thermostat

    Community & HOA

    Community
    • Features: Playground, Park, Trail(s)
    • Security: Fire Alarm
    • Subdivision: Belmont Ridge
    HOA
    • Has HOA: Yes
    • HOA fee: $525 annually
    • HOA name: Belmont Ridge
    • HOA phone: 970-494-0609
    Location
    • Region: Windsor

    Financial & listing details

    • Price per square foot: $209/sqft
    • Tax assessed value: $667,100
    • Annual tax amount: $3,670
    • Date on market: 2/8/2025
    • Listing terms: Cash,Conventional,FHA,VA Loan
    • Exclusions: Please see broker remarks for complete list of inclusions and exclusions.
    • Electric utility on property: Yes
    • Road surface type: Asphalt

    Price history

    DateEventPrice
    3/3/2025Sold$690,000+1.5%$209/sqft
    Source: IRES as distributed by MLS GRID #1026104 Report a problem
    2/11/2025Pending sale$679,900$206/sqft
    Source: REcolorado as distributed by MLS GRID #IR1026104 Report a problem
    2/8/2025Listed for sale$679,900+131.9%$206/sqft
    Source: IRES as distributed by MLS GRID #1026104 Report a problem
    2/8/2013Sold$293,150$89/sqft
    Source: IRES as distributed by MLS GRID #694461 Report a problem

    Public tax history

    YearProperty taxesTax assessment
    2024$3,785 +21.4%$44,696 -1%
    2023$3,117 -2.4%$45,130 +33.6%
    2022$3,195 +0.8%$33,777 -2.8%
    2021$3,171 +1.5%$34,749 +0.9%
    2020$3,123 +23.2%$34,449 -0.7%
    2019$2,536 $34,690 +29%
    2018$2,536 $26,885
    2017$2,536 +13.6%$26,885 -10.1%
    2016$2,232 -11.5%$29,890
    2015$2,524 +16.8%$29,890 +21%
    2014$2,161 $24,700 +8%
    2013-- $22,870 +463.3%
    2012-- $4,060 +3%
    2011-- $3,940 -72.2%
    2010-- $14,180
    2009-- $14,180 -23.1%
    2008-- $18,440 +1198.6%
    2007-- $1,420
    2006-- $1,420
    2005-- $1,420
    Find assessor info on the county website

    Neighborhood: 80550

    Nearby schools

    GreatSchools rating
    Schools provided by the listing agent
    • Elementary: Riverview PK-8
    • Middle: Riverview PK-8
    • High: Mountain View

    Source: IRES as distributed by MLS GRID. This data may not be complete. We recommend contacting the local school district to confirm school assignments for this home.

    Get a cash offer in 3 minutes
    Find out how much your home could sell for in as little as 3 minutes with a no-obligation cash offer.
    Estimated market value
    $682,300
    Get a cash offer in 3 minutes
    Find out how much your home could sell for in as little as 3 minutes with a no-obligation cash offer.
    Estimated market value
    $682,300