Welcome to this beautiful lake front Craftsman Florida home. The first thing you'll notice is the curb appeal from upgraded coach lighting, the concrete flower bed edging and the well-manicured landscaping. There is also a covered front porch with stacked stone pillars begging for two rocking chairs and a friendly conversation. The home was freshly painted in 2022 and has upgraded 6-inch gutters, and a new Carrier Air Conditioning unit in 2023 (with warranty). Upon entering the front door, you immediately feel at home. The sightline carries your view from the front door all the way through the rear window and out to the gorgeous lake view. Wood look tile flooring flows through the entire main area of your new home and into the 15'x19' great room with updated window treatments. The open kitchen space is nicely equipped with 42" upper wood cabinets, granite stone counters, new stainless-steel appliance, and a spacious kitchen island breakfast bar. Off to one side is a dining area with plenty of space for family dining and /or game night get togethers. There are new sliding glass doors that lead to a well laid out screened and covered patio area. Here you'll find a well-manicured fenced rear yard with mature palm tree, landscaping and an expansive view of the lake. The home faces east so afternoon and evenings are nicely shaded & cool for evening cookouts, family get togethers or just reading a book. There's even an un-used gas bib ready for an outdoor kitchen addition and/or just running a gas line to the dedicated firepit location. Back inside you have 4 bedrooms as well as two full baths. The master suite has new carpeting and elegant 2-way upper & lower controlled window treatments. The master bath has stone vanity counters, a new frameless glass shower enclosure and a generous walk-in closet. There are three additional bedrooms all with nice size closet spaces. Need only two or three bedrooms and an office or gym - done. An oversized two car garage has high ceilings and a ceiling storage rack that stays. You'll also find and energy efficient on demand Tankless Gas Water Heater freeing up garage floor space. There is also a well thought out recessed 2-foot garage extension which is pre-plumbed for a future sink and work or garden station. I could go on and on about this home. But let's not forget this highly sought after Arbor Reserve community of only 95 homes, very low monthly HOA fees, and located high and dry in a no flood zone area. There is a tropical community pool and playground area only steps from this beautiful property. Arbor Reserve is an active lake front community with spacious lots, beautiful craftsman architecture and is conveniently located only minutes from the UTC shopping and restaurant district. You're a short drive from world renowned beaches like Siesta Key or Anna Marie Island and the culturally rich downtown areas of Bradenton and Sarasota Florida. Location, location, location. Don't miss out on this rare opportunity!!
Sold for $475,000
$475,000
4629 GARDEN ARBOR WAY, BRADENTON, FL 34203
4beds
1,850sqft
Single Family Residence
Built in 2014
6,242 Square Feet Lot
$456,000 Zestimate®
$257/sqft
$2,601 Estimated rent
Home value
$456,000
$415,000 - $502,000
$2,601/mo
Zestimate® history
Owner options
List your home for rent
$2,601/mo
Rent Zestimate®
Find your next renter with Zillow Rental Manager. Plus, with online applications, you can quickly screen prospective tenants – for free.
$2,601/mo
Rent Zestimate®
Refinance and save
$3,312/mo
Est. payment
Refinancing to a lower rate could help reduce your monthly payments and save thousands over the life of the loan.
$3,312/mo
Est. payment
Explore your selling options
Work with a Zillow partner agent
Leverage their expertise and Zillow's premium Showcase listings to get your home seen by more buyers.
Get startedList with your own agent
Get your home in front of millions of buyers by listing it on Zillow.
Learn how to do itSell it yourself
Take full control of how buyers see your home on Zillow by listing For Sale by Owner (FSBO).
List your homeWhat's special
Granite stone countersUpdated window treatmentsHigh ceilingsNew carpetingCovered front porchWell-manicured fenced rear yardMature palm tree
Zillow last checked:
Listing updated:
Listed by:
Coach Santoni 813-784-1188,
COACH SANTONI 813-784-1188
Bought with:
Lisa Shepard, 3116101
BETTER HOMES AND GARDENS REAL ESTATE ATCHLEY PROPE
Source: Stellar MLS,MLS#: A4635830 Originating MLS: Sarasota - Manatee
Originating MLS: Sarasota - Manatee
Facts & features
Interior
Bedrooms & bathrooms
- Bedrooms: 4
- Bathrooms: 2
- Full bathrooms: 2
Primary bedroom
- Features: Ceiling Fan(s), Walk-In Closet(s)
- Level: First
- Dimensions: 13x15
Bedroom 2
- Features: Ceiling Fan(s), Built-in Closet
- Level: First
- Dimensions: 11.4x11
Bedroom 4
- Features: Ceiling Fan(s), Built-in Closet
- Level: First
- Dimensions: 12x10
Primary bathroom
- Features: Linen Closet
- Level: First
- Dimensions: 10x12
Bathroom 2
- Features: Walk-In Closet(s)
- Level: First
- Dimensions: 8x5
Bathroom 3
- Features: Ceiling Fan(s), Built-in Closet
- Level: First
- Dimensions: 11.4x11
Balcony porch lanai
- Level: First
- Dimensions: 10x25
Dining room
- Level: First
- Dimensions: 10.5x11
Great room
- Level: First
- Dimensions: 15x19
Kitchen
- Features: Breakfast Bar, Pantry, Granite Counters, Kitchen Island
- Level: First
- Dimensions: 12x11
Laundry
- Level: First
- Dimensions: 6x5
Heating
- Central, Electric, Natural Gas
Cooling
- Central Air
Appliances
- Included: Dishwasher, Dryer, Exhaust Fan, Microwave, Range, Refrigerator, Tankless Water Heater
- Laundry: Electric Dryer Hookup, Gas Dryer Hookup, Inside, Laundry Room
Features
- Eating Space In Kitchen, High Ceilings, In Wall Pest System, Kitchen/Family Room Combo, Open Floorplan, Primary Bedroom Main Floor, Solid Surface Counters, Solid Wood Cabinets, Split Bedroom, Stone Counters, Thermostat, Walk-In Closet(s)
- Flooring: Carpet, Ceramic Tile
- Windows: Double Pane Windows, Shades, Window Treatments, Hurricane Shutters
- Has fireplace: No
Interior area
- Total structure area: 2,748
- Total interior livable area: 1,850 sqft
Property
Parking
- Total spaces: 2
- Parking features: Driveway, Garage Door Opener, Off Street
- Attached garage spaces: 2
- Has uncovered spaces: Yes
- Details: Garage Dimensions: 20X20
Features
- Levels: One
- Stories: 1
- Patio & porch: Covered, Enclosed, Front Porch, Rear Porch, Screened
- Exterior features: Irrigation System, Rain Gutters, Sidewalk
- Fencing: Fenced
- Has view: Yes
- View description: Water, Lake
- Has water view: Yes
- Water view: Water,Lake
- Waterfront features: Lake Privileges
Lot
- Size: 6,242 Square Feet
- Dimensions: 52 x 120
- Features: Cleared, Landscaped, Sidewalk
- Residential vegetation: Mature Landscaping
Details
- Parcel number: 1740204209
- Zoning: PDR
- Special conditions: None
Construction
Type & style
- Home type: SingleFamily
- Architectural style: Craftsman
- Property subtype: Single Family Residence
Materials
- Block, Stucco
- Foundation: Slab
- Roof: Shingle
Condition
- Completed
- New construction: No
- Year built: 2014
Details
- Builder model: BOCA RATON
- Builder name: RYLAND
Utilities & green energy
- Sewer: Public Sewer
- Water: Public
- Utilities for property: Cable Available, Electricity Available, Electricity Connected, Fire Hydrant, Natural Gas Available, Natural Gas Connected, Sewer Connected, Sprinkler Meter, Sprinkler Recycled, Underground Utilities, Water Connected
Community & HOA
Community
- Features: Community Mailbox, Deed Restrictions, Gated Community - No Guard, Playground, Pool, Sidewalks
- Security: Fire Alarm, Gated Community, Security Lights, Smoke Detector(s)
- Pet fee: $0 monthly
- Subdivision: ARBOR RESERVE
HOA
- Has HOA: Yes
- Amenities included: Fence Restrictions, Gated, Playground, Pool
- Services included: Community Pool, Reserve Fund, Pool Maintenance, Private Road
- HOA fee: $151 monthly
- HOA name: DANA CLOER
- HOA phone: 941-758-9454
Location
- Region: Bradenton
Financial & listing details
- Price per square foot: $257/sqft
- Tax assessed value: $420,724
- Annual tax amount: $3,963
- Date on market: 1/18/2025
- Cumulative days on market: 14 days
- Listing terms: Cash,Conventional
- Ownership: Fee Simple
- Total actual rent: 0
- Electric utility on property: Yes
- Road surface type: Paved, Asphalt
Price history
| Date | Event | Price |
|---|---|---|
| 3/4/2025 | Sold | $475,000-4%$257/sqft |
Source:  Stellar MLS #A4635830 Report a problem Stellar MLS #A4635830 Report a problem | ||
| 2/1/2025 | Pending sale | $495,000$268/sqft |
Source: Stellar MLS #A4635830 Report a problem | ||
| 1/18/2025 | Listed for sale | $495,000+45.6%$268/sqft |
Source: Stellar MLS #A4635830 Report a problem | ||
| 2/13/2020 | Sold | $340,000-2.9%$184/sqft |
Source: Stellar MLS #A4452573 Report a problem | ||
| 12/8/2019 | Pending sale | $350,000$189/sqft |
Source: Michael Saunders & Company - Licensed Real Estate Broker #A4452573 Report a problem | ||
| 12/2/2019 | Listed for sale | $350,000+20.9%$189/sqft |
Source: MICHAEL SAUNDERS & COMPANY #A4452573 Report a problem | ||
| 5/15/2014 | Sold | $289,480$156/sqft |
Source: Public Record Report a problem | ||
Public tax history
| Year | Property taxes | Tax assessment |
|---|---|---|
| 2025 | $4,157 +3.2% | $301,073 +2.9% |
| 2024 | $4,029 +1.7% | $292,588 +3% |
| 2023 | $3,963 +2.9% | $284,066 +3% |
| 2022 | $3,850 +0.4% | $275,792 +3% |
| 2021 | $3,836 +6.8% | $267,759 +6.6% |
| 2020 | $3,590 +1.5% | $251,233 +2% |
| 2019 | $3,538 | $246,301 +1.9% |
| 2018 | $3,538 +1.2% | $241,709 +2.1% |
| 2017 | $3,498 +210.5% | $236,738 +2.1% |
| 2016 | $1,126 | $231,869 +0.7% |
| 2015 | $1,126 | $230,257 +300.4% |
| 2014 | $1,126 +496.7% | $57,500 +410.8% |
| 2013 | $189 | $11,257 |
Find assessor info on the county website
Neighborhood: 34203
Nearby homes
- $528,5004 bd3 ba2.6k sqft4703 Garden Arbor Way, Bradenton, FL 34203Off Market

- $414,2004 bd2 ba1.8k sqft4625 Garden Arbor Way, Bradenton, FL 34203Off Market

- $526,2004 bd2 ba2.5k sqft4707 Garden Arbor Way, Bradenton, FL 34203Off Market
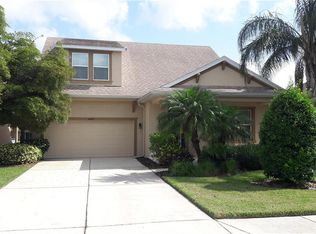
- $505,3004 bd2 ba2.3k sqft4621 Garden Arbor Way, Bradenton, FL 34203Off Market
- $445,0003 bd3 ba1.8k sqft4711 Garden Arbor Way, Bradenton, FL 34203Sold
- $630,0004 bd3 ba2.5k sqft4617 Garden Arbor Way, Bradenton, FL 34203Sold
- $466,9004 bd2 ba2.3k sqft4628 Garden Arbor Way, Bradenton, FL 34203Off Market
- $645,5005 bd4 ba3k sqft4624 Garden Arbor Way, Bradenton, FL 34203Off Market
Nearby schools
GreatSchools rating
- 8/10Tara Elementary SchoolGrades: PK-5Distance: 1.9 mi
- 4/10Braden River Middle SchoolGrades: 6-8Distance: 4.2 mi
- 4/10Braden River High SchoolGrades: 9-12Distance: 1.7 mi
Schools provided by the listing agent
- Elementary: Tara Elementary
- Middle: Braden River Middle
- High: Braden River High
Source: Stellar MLS. This data may not be complete. We recommend contacting the local school district to confirm school assignments for this home.
Get a cash offer in 3 minutes
Find out how much your home could sell for in as little as 3 minutes with a no-obligation cash offer.
Estimated market value
$456,000
Get a cash offer in 3 minutes
Find out how much your home could sell for in as little as 3 minutes with a no-obligation cash offer.
Estimated market value
$456,000
- Florida
- Manatee County
- Bradenton
- 34203
- 4629 GARDEN ARBOR WAY
Nearby cities
Nearby neighborhoods
Nearby zip codes
Other Bradenton Topics
