Skip main navigation
Closed
  • $200,000

    4629 Greenwood Dr, Gastonia, NC 28052

    4beds
    1,525sqft
    Single Family Residence
    Built in 1981
    0.32 Acres Lot
    $259,300 Zestimate®
    $131/sqft
    $1,785 Estimated rent

    Home value

    $259,300

    $244,000 - $275,000

    $1,785/mo

    Zestimate® history
    Loading
    Loading...

    Owner options

    List your home for rent

    $1,785/mo

    Rent Zestimate®

    Find your next renter with Zillow Rental Manager. Plus, with online applications, you can quickly screen prospective tenants – for free.

    Learn more

    $1,785/mo

    Rent Zestimate®

    Refinance and save

    $1,287/mo

    Est. payment

    Refinancing to a lower rate could help reduce your monthly payments and save thousands over the life of the loan.

    See today's rates

    $1,287/mo

    Est. payment

    Explore your selling options

    Work with a Zillow partner agent

    Leverage their expertise and Zillow's premium Showcase listings to get your home seen by more buyers.

    Get started

    List with your own agent

    Get your home in front of millions of buyers by listing it on Zillow.

    Learn how to do it

    Sell it yourself

    Take full control of how buyers see your home on Zillow by listing For Sale by Owner (FSBO).

    List your home

    What's special

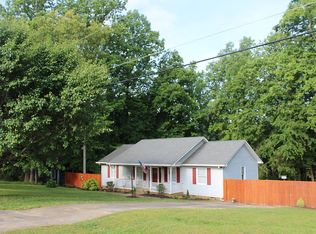
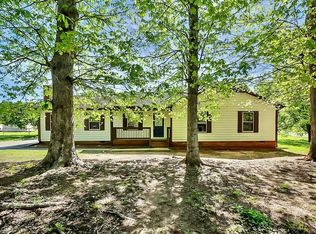
    Cozy Ranch style home privately tucked into the tree's with NO HOA! Home sits on .31 acres with mature trees in both front and backyard & is located 5 min to Crowders Mountain State Park & 5 min to Hwy 321 w/ quick access to I-85 towards Charlotte + 1 mile from recycling center. UPDATES: NEW High Efficiency insulation throughout & guest tub/shower! Covered front porch welcomes you into living room w/ rich wooden paneling & tons of bright windows + sliding back door to deck & large yard. Tall vaulted ceiling creates an open gathering space. Kitchen has tons of rich wooden cabinets & is open to large formal dining room. 3 bedrooms, fully carpeted, including primary w/ attached full bath. Large back composite deck overlooks fully fenced in yard w/ detached garage/storage building w/ electric hookups. Great workshop space option. Covered carport for additional parking also has large storage room. Great place to create your own private escape in nature while still being near city amenities!

    Zillow last checked:

    Listing updated:

    Listed by:

    Thomas Elrod listings@hprea.com,

    Keller Williams Ballantyne Area,

    Tyler Runnals,

    Keller Williams Ballantyne Area

    Bought with:

    Tara Richardson

    Lambert & Associates

    Source: Canopy MLS as distributed by MLS GRID,MLS#: 4122425MLS Logo

    Facts & features

    Interior

    Bedrooms & bathrooms
    • Bedrooms: 4
    • Bathrooms: 2
    • Full bathrooms: 2
    • Main level bedrooms: 4
    Primary bedroom
    • Level: Main
    Primary bedroom
    • Level: Main
    Bedroom s
    • Level: Main
    Bedroom s
    • Level: Main
    Bedroom s
    • Level: Main
    Bedroom s
    • Level: Main
    Bathroom full
    • Level: Main
    Bathroom full
    • Level: Main
    Bathroom full
    • Level: Main
    Bathroom full
    • Level: Main
    Dining room
    • Level: Main
    Dining room
    • Level: Main
    Kitchen
    • Level: Main
    Kitchen
    • Level: Main
    Laundry
    • Level: Main
    Laundry
    • Level: Main
    Living room
    • Level: Main
    Living room
    • Level: Main
    Heating
    • Heat Pump
    Cooling
    • Ceiling Fan(s), Central Air
    Appliances
    • Included: Dishwasher, Microwave
    • Laundry: Main Level
    Features
    • Vaulted Ceiling(s)(s)
    • Flooring: Carpet, Parquet, Vinyl
    • Has basement: No
    Interior area
    • Total structure area: 1,525
    • Total interior livable area: 1,525 sqft
    • Finished area above ground: 1,525
    • Finished area below ground: 0

    Property

    Parking
    • Total spaces: 2
    • Parking features: Attached Carport, Detached Garage, Garage on Main Level
    • Garage spaces: 1
    • Carport spaces: 1
    • Covered spaces: 2
    Features
    • Levels: One
    • Stories: 1
    • Patio & porch: Covered, Deck, Front Porch
    • Fencing: Fenced
    Lot
    • Size: 0.32 Acres
    • Features: Wooded
    Details
    • Additional structures: Outbuilding, Shed(s), Workshop
    • Parcel number: 145615
    • Zoning: R-1
    • Special conditions: Standard

    Construction

    Type & style
    • Home type: SingleFamily
    • Architectural style: Ranch
    • Property subtype: Single Family Residence
    Materials
    • Wood
    • Foundation: Crawl Space
    Condition
    • New construction: No
    • Year built: 1981

    Utilities & green energy

    • Sewer: Septic Installed
    • Water: Community Well

    Community & HOA

    Community
    • Subdivision: Raintree
    Location
    • Region: Gastonia

    Financial & listing details

    • Price per square foot: $131/sqft
    • Tax assessed value: $236,300
    • Annual tax amount: $1,687
    • Date on market: 4/8/2024
    • Cumulative days on market: 3 days
    • Listing terms: Cash,Conventional,FHA
    • Road surface type: Concrete, Paved

    Price history

    DateEventPrice
    5/15/2024Sold$200,000$131/sqft
    Source: Canopy MLS as distributed by MLS GRID #4122425 Report a problem
    4/8/2024Listed for sale$200,000-11.1%$131/sqft
    Source: Canopy MLS as distributed by MLS GRID #4122425 Report a problem
    9/14/2023Listing removed--
    Source: Canopy MLS as distributed by MLS GRID #4059040 Report a problem
    8/11/2023Listed for sale$225,000+48%$148/sqft
    Source: Canopy MLS as distributed by MLS GRID #4059040 Report a problem
    7/29/2019Sold$152,000+1.7%$100/sqft
    Source: Canopy MLS as distributed by MLS GRID #3503952 Report a problem
    6/3/2019Pending sale$149,500$98/sqft
    Source: Allen Tate Gastonia #3503952 Report a problem
    5/6/2019Listed for sale$149,500$98/sqft
    Source: Allen Tate Gastonia #3503952 Report a problem

    Public tax history

    YearProperty taxesTax assessment
    2025$1,687 $236,300
    2024$1,687 +2.7%$236,300
    2023$1,642 +34.4%$236,300 +77.9%
    2022$1,222 -0.3%$132,820
    2021$1,226 +11.2%$132,820
    2020$1,102 -11%$132,820
    2019$1,239 +21.5%$132,820 +27%
    2018$1,020 $104,566
    2017$1,020 $104,566
    2016$1,020 $104,566 -2.1%
    2014$1,020 $106,757
    2012-- $106,757
    2011-- $106,757
    2010-- $106,757
    2009-- $106,757
    2008-- $106,757 +4.2%
    2007-- $102,430
    2006-- $102,430
    2005-- $102,430
    2004-- $102,430
    2003-- $102,430
    2002-- $102,430
    Find assessor info on the county website

    Neighborhood: 28052

    Nearby schools

    GreatSchools rating
    Schools provided by the listing agent
    • Elementary: Chapel Grove
    • Middle: Southwest
    • High: Hunter Huss

    Source: Canopy MLS as distributed by MLS GRID. This data may not be complete. We recommend contacting the local school district to confirm school assignments for this home.

    Get a cash offer in 3 minutes
    Find out how much your home could sell for in as little as 3 minutes with a no-obligation cash offer.
    Estimated market value
    $259,300
    Get a cash offer in 3 minutes
    Find out how much your home could sell for in as little as 3 minutes with a no-obligation cash offer.
    Estimated market value
    $259,300