This Bowen-Wilson luxury brand-new build is one to be desired. The European lock and leave greets you with Chicago brick and floor-to-ceiling Marvin windows. The foyer is adorned with limestone tile which leads into the spacious living area with wide-plank white oak wood floors. The kitchen boasts high-end appliances, luxurious marble countertops, and soft-close cabinets. Thibaut wallpaper enhances the powder bath and downstairs laundry room. The moody wet bar is a fabulous addition and an entertainer's dream. The well-appointed outdoor living space includes a covered patio with a fireplace, as well as a heated, jetted plunge pool. There is room for pups to enjoy the new iron fence with custom gate in front courtyard. The landscaping will continue to mature for privacy. The details in this home are absolutely exquisite. The gorgeous architectural elements, dramatic details and tone-on-tone finishes are an absolute vision. Walking distance to Hudson House and Rivercrest Country Club.
Sold
Price Unknown
4629 Harley Ave, Fort Worth, TX 76107
4beds
4,862sqft
Single Family Residence
Built in 2024
6,098 Square Feet Lot
$2,369,700 Zestimate®
$--/sqft
$5,848 Estimated rent
Home value
$2,369,700
$2.16M - $2.58M
$5,848/mo
Zestimate® history
Owner options
List your home for rent
$5,848/mo
Rent Zestimate®
Find your next renter with Zillow Rental Manager. Plus, with online applications, you can quickly screen prospective tenants – for free.
$5,848/mo
Rent Zestimate®
Refinance and save
Refinancing to a lower rate could help reduce your monthly payments and save thousands over the life of the loan.
Explore your selling options
Work with a Zillow partner agent
Leverage their expertise and Zillow's premium Showcase listings to get your home seen by more buyers.
Get startedList with your own agent
Get your home in front of millions of buyers by listing it on Zillow.
Learn how to do itSell it yourself
Take full control of how buyers see your home on Zillow by listing For Sale by Owner (FSBO).
List your homeWhat's special
Zillow last checked:
Listing updated:
Listed by:
Margaret Coulborn 0439060 817-703-7491,
Williams Trew Real Estate 817-732-8400,
Beka Levy 408-489-2451,
Williams Trew Real Estate
Bought with:
Sharon Crockett
Williams Trew Real Estate
Source: NTREIS,MLS#: 20656301
Facts & features
Interior
Bedrooms & bathrooms
- Bedrooms: 4
- Bathrooms: 4
- Full bathrooms: 3
- 1/2 bathrooms: 1
Primary bedroom
- Features: Dual Sinks, Double Vanity, En Suite Bathroom, Garden Tub/Roman Tub, Walk-In Closet(s)
- Level: First
- Dimensions: 15 x 16
Primary bedroom
- Features: Dual Sinks, Garden Tub/Roman Tub, Walk-In Closet(s)
- Level: Second
- Dimensions: 15 x 16
Bedroom
- Features: En Suite Bathroom, Walk-In Closet(s)
- Level: Second
- Dimensions: 13 x 15
Bedroom
- Features: En Suite Bathroom, Walk-In Closet(s)
- Level: Second
- Dimensions: 13 x 15
Den
- Level: Second
- Dimensions: 16 x 18
Kitchen
- Features: Kitchen Island, Walk-In Pantry
- Level: First
- Dimensions: 20 x 23
Living room
- Features: Fireplace
- Level: First
- Dimensions: 24 x 23
Living room
- Level: Second
- Dimensions: 16 x 24
Office
- Level: First
- Dimensions: 16 x 18
Heating
- Central
Cooling
- Central Air
Appliances
- Included: Built-In Gas Range, Built-In Refrigerator, Dryer, Dishwasher, Gas Cooktop, Disposal, Ice Maker, Range, Some Commercial Grade, Vented Exhaust Fan, Wine Cooler
Features
- Wet Bar, Built-in Features, Chandelier, Cathedral Ceiling(s), Decorative/Designer Lighting Fixtures, Double Vanity, High Speed Internet, In-Law Floorplan, Kitchen Island, Pantry, Cable TV, Vaulted Ceiling(s), Natural Woodwork, Walk-In Closet(s), Wired for Sound
- Has basement: No
- Number of fireplaces: 2
- Fireplace features: Gas
Interior area
- Total interior livable area: 4,862 sqft
Property
Parking
- Total spaces: 2
- Parking features: Alley Access, Direct Access, Door-Single, Garage, Garage Faces Rear
- Attached garage spaces: 2
Features
- Levels: Two
- Stories: 2
- Patio & porch: Covered
- Pool features: Pool
Lot
- Size: 6,098 Square Feet
Details
- Parcel number: 00472409
Construction
Type & style
- Home type: SingleFamily
- Architectural style: Detached
- Property subtype: Single Family Residence
Materials
- Brick
- Foundation: Pillar/Post/Pier, Slab
- Roof: Metal
Condition
- New construction: Yes
- Year built: 2024
Utilities & green energy
- Sewer: Public Sewer
- Water: Public
- Utilities for property: Sewer Available, Water Available, Cable Available
Community & HOA
Community
- Subdivision: CHAMBERLAIN ARLINGTON HTS 1ST BLOCK
HOA
- Has HOA: No
Location
- Region: Fort Worth
Financial & listing details
- Tax assessed value: $1,563,000
- Annual tax amount: $5,657
- Date on market: 6/29/2024
- Cumulative days on market: 209 days
- Listing terms: Cash,Conventional
Price history
| Date | Event | Price |
|---|---|---|
| 8/22/2024 | Sold | -- |
Source: NTREIS #20656301 Report a problem | ||
| 8/9/2024 | Contingent | $2,250,000$463/sqft |
Source: NTREIS #20656301 Report a problem | ||
| 7/10/2024 | Price change | $2,250,000-8.7%$463/sqft |
Source: NTREIS #20656301 Report a problem | ||
| 6/26/2024 | Listed for sale | $2,465,000-1%$507/sqft |
Source: NTREIS #20656301 Report a problem | ||
| 6/17/2024 | Listing removed | $2,490,000$512/sqft |
Source: Williams Trew - An Ebby Halliday Real Estate Company #20512775 Report a problem | ||
| 5/8/2024 | Price change | $2,490,000-6.2%$512/sqft |
Source: NTREIS #20512775 Report a problem | ||
| 4/26/2024 | Price change | $2,654,000-0.9%$546/sqft |
Source: NTREIS #20512775 Report a problem | ||
| 3/23/2024 | Price change | $2,679,000-7.6%$551/sqft |
Source: NTREIS #20512775 Report a problem | ||
| 2/2/2024 | Price change | $2,900,000-7.9%$596/sqft |
Source: NTREIS #20512775 Report a problem | ||
| 1/17/2024 | Listed for sale | $3,150,000+478%$648/sqft |
Source: NTREIS #20512775 Report a problem | ||
| 8/11/2022 | Listing removed | -- |
Source: Williams Trew - An Ebby Halliday Real Estate Company Report a problem | ||
| 6/1/2022 | Price change | $545,000-12.6%$112/sqft |
Source: NTREIS #20060513 Report a problem | ||
| 5/17/2022 | Listed for sale | $623,500+46.7%$128/sqft |
Source: NTREIS #20060513 Report a problem | ||
| 1/10/2022 | Sold | -- |
Source: Ebby Halliday REC solds #14714325_76107 Report a problem | ||
| 12/11/2021 | Pending sale | $425,000$87/sqft |
Source: NTREIS #14714325 Report a problem | ||
| 11/24/2021 | Price change | $425,000-5.6%$87/sqft |
Source: NTREIS #14714325 Report a problem | ||
| 11/21/2021 | Listed for sale | $450,000$93/sqft |
Source: NTREIS #14714325 Report a problem | ||
| 10/13/2021 | Listing removed | -- |
Source: Owner Report a problem | ||
| 8/4/2021 | Price change | $450,000-10.4%$93/sqft |
Source: Owner Report a problem | ||
| 7/31/2021 | Listed for sale | $502,000$103/sqft |
Source: Owner Report a problem | ||
| 3/24/2021 | Listing removed | -- |
Source: Owner Report a problem | ||
| 10/14/2018 | Listing removed | $1,700 |
Source: Owner Report a problem | ||
| 8/28/2018 | Price change | $1,700-10.5% |
Source: Owner Report a problem | ||
| 7/19/2018 | Listed for rent | $1,900+5.6% |
Source: Owner Report a problem | ||
| 7/31/2017 | Listing removed | $1,800 |
Source: Owner Report a problem | ||
| 7/26/2017 | Listed for rent | $1,800 |
Source: Owner Report a problem | ||
Public tax history
| Year | Property taxes | Tax assessment |
|---|---|---|
| 2025 | $29,565 -15.8% | $1,563,000 -0.1% |
| 2024 | $35,122 +520.9% | $1,565,257 +526.1% |
| 2023 | $5,657 -37.1% | $250,000 -27.7% |
| 2022 | $8,991 +5.5% | $345,847 +9.1% |
| 2021 | $8,523 -2% | $317,074 |
| 2020 | $8,698 +2.7% | $317,074 -0.9% |
| 2019 | $8,470 -1% | $320,000 +2.9% |
| 2018 | $8,555 -9.1% | $311,000 -8% |
| 2017 | $9,413 +4.2% | $337,997 +6% |
| 2016 | $9,034 +30.6% | $318,889 +35.7% |
| 2015 | $6,917 | $235,007 -3.6% |
| 2014 | $6,917 | $243,700 |
| 2013 | -- | $243,700 |
| 2012 | -- | $243,700 -2.1% |
| 2011 | -- | $249,000 +25.2% |
| 2010 | -- | $198,900 -22.5% |
| 2009 | -- | $256,600 |
| 2008 | -- | $256,600 +46.1% |
| 2007 | -- | $175,600 +2.9% |
| 2006 | -- | $170,700 +3% |
| 2005 | -- | $165,700 +27.5% |
| 2004 | -- | $130,000 |
| 2003 | -- | $130,000 +25.5% |
| 2002 | -- | $103,600 |
| 2001 | -- | $103,600 +5.9% |
| 2000 | -- | $97,800 |
Find assessor info on the county website
Neighborhood: Crestline Area
Nearby homes
- $1,165,0004 bd3 ba3.3k sqft4625 Harley Ave, Fort Worth, TX 76107Off Market
- $571,9003 bd2 ba1.6k sqft4633 Harley Ave, Fort Worth, TX 76107Off Market
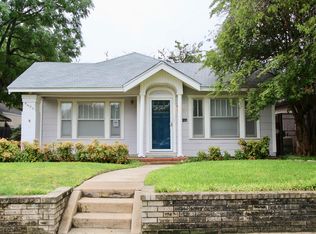
- $1,027,8003 bd2 ba3.3k sqft4621 Harley Ave, Fort Worth, TX 76107Off Market
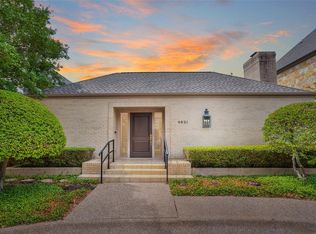
- $855,7003 bd2 ba2.5k sqft4639 Harley Ave, Fort Worth, TX 76107Off Market
- $593,8003 bd2 ba1.8k sqft4628 Lafayette Ave, Fort Worth, TX 76107Off Market
- $1,327,8003 bd4 ba3.3k sqft4617 Harley Ave, Fort Worth, TX 76107Off Market
- $--3 bd3 ba1.4k sqft4632 Lafayette Ave, Fort Worth, TX 76107Sold
- $409,2002 bd2 ba1.1k sqft4624 Lafayette Ave, Fort Worth, TX 76107Off Market
Nearby schools
GreatSchools rating
- 5/10M L Phillips Elementary SchoolGrades: PK-5Distance: 2.4 mi
- 3/10Monnig Middle SchoolGrades: 6-8Distance: 2.5 mi
- 3/10Arlington Heights High SchoolGrades: 9-12Distance: 0.8 mi
Schools provided by the listing agent
- Elementary: Phillips M
- Middle: Monnig
- High: Arlngtnhts
- District: Fort Worth ISD
Source: NTREIS. This data may not be complete. We recommend contacting the local school district to confirm school assignments for this home.
Get a cash offer in 3 minutes
Find out how much your home could sell for in as little as 3 minutes with a no-obligation cash offer.
Estimated market value
$2,369,700
Get a cash offer in 3 minutes
Find out how much your home could sell for in as little as 3 minutes with a no-obligation cash offer.
Estimated market value
$2,369,700
- Texas
- Tarrant County
- Fort Worth
- 76107
- Crestline Area
- 4629 Harley Ave
