Custom built and lovingly cared for by its original owners, this meticulously maintained home blends timeless craftsmanship with thoughtful, modern updates. Premier .57 corner lot with exquisite views of the pond. Hardwood floors guide you past a great room anchored by a gas-log fireplace and built-in cabinetry, opening to a chef's kitchen with gas cooktop, custom backsplash, undermount lighting, and pot rack. An adjoining butler's pantry with wet bar and wine fridge makes entertaining effortless. A second staircase leads to a generous primary suite with spa-inspired bath, three additional bedrooms, and a bonus room, plus walk-up attic storage. Outside, a two-tier deck and pergola overlook a wooded, fenced yard with lush landscape w/irrigation and uplighting. Oversized garage with workbench & closet. Your own private sanctuary, just steps from the neighborhood clubhouse, fishing pond, playground and tennis/pickleball courts. Convenient to Airport, Shopping, Golf & Hwys. Welcome Home
Sold for $630,000
Zestimate®
$630,000
4629 Jamesford Dr, Jamestown, NC 27282
4beds
3,314sqft
Stick/Site Built, Residential, Single Family Residence
Built in 1992
0.57 Acres Lot
$630,000 Zestimate®
$--/sqft
$3,294 Estimated rent
Home value
$630,000
$592,000 - $674,000
$3,294/mo
Zestimate® history
Owner options
List your home for rent
$3,294/mo
Rent Zestimate®
Find your next renter with Zillow Rental Manager. Plus, with online applications, you can quickly screen prospective tenants – for free.
$3,294/mo
Rent Zestimate®
Refinance and save
$4,501/mo
Est. payment
Refinancing to a lower rate could help reduce your monthly payments and save thousands over the life of the loan.
$4,501/mo
Est. payment
Explore your selling options
Work with a Zillow partner agent
Leverage their expertise and Zillow's premium Showcase listings to get your home seen by more buyers.
Get startedList with your own agent
Get your home in front of millions of buyers by listing it on Zillow.
Learn how to do itSell it yourself
Take full control of how buyers see your home on Zillow by listing For Sale by Owner (FSBO).
List your homeWhat's special
Bonus roomUndermount lightingTwo-tier deck and pergolaHardwood floorsPot rackWalk-up attic storageCustom backsplash
Zillow last checked:
Listing updated:
Listed by:
Cherie Scinto 336-337-3001,
United Realty Group Inc
Bought with:
Kellyn Hall, 360257
Keller Williams One
Source: Triad MLS,MLS#: 1218146
Facts & features
Interior
Bedrooms & bathrooms
- Bedrooms: 4
- Bathrooms: 3
- Full bathrooms: 2
- 1/2 bathrooms: 1
- Main level bathrooms: 1
Primary bedroom
- Level: Second
- Dimensions: 21.08 x 13.17
Bedroom 2
- Level: Second
- Dimensions: 15.42 x 11.25
Bedroom 3
- Level: Second
- Dimensions: 14.5 x 12.92
Bedroom 4
- Level: Second
- Dimensions: 11.92 x 11.42
Bonus room
- Level: Second
- Dimensions: 28.58 x 17.92
Breakfast
- Level: Main
- Dimensions: 13.17 x 7.58
Dining room
- Level: Main
- Dimensions: 22.5 x 13.33
Entry
- Level: Main
- Dimensions: 14.42 x 6.75
Great room
- Level: Main
- Dimensions: 18.33 x 17.5
Kitchen
- Level: Main
- Dimensions: 19.75 x 14.75
Living room
- Level: Main
- Dimensions: 13.92 x 13.67
Heating
- Zoned, Natural Gas
Cooling
- Central Air
Appliances
- Included: Microwave, Oven, Cooktop, Dishwasher, Disposal, Gas Water Heater
- Laundry: Dryer Connection, Laundry Room, Washer Hookup
Features
- Ceiling Fan(s), Kitchen Island, Pantry, Separate Shower, Solid Surface Counter, Wet Bar
- Flooring: Carpet, Tile, Wood
- Basement: Crawl Space
- Number of fireplaces: 1
- Fireplace features: Gas Log, Great Room
Interior area
- Total structure area: 3,314
- Total interior livable area: 3,314 sqft
- Finished area above ground: 3,314
Property
Parking
- Total spaces: 2
- Parking features: Driveway, Garage, Garage Door Opener, Attached
- Attached garage spaces: 2
- Has uncovered spaces: Yes
Features
- Levels: Two
- Stories: 2
- Exterior features: Sprinkler System
- Pool features: None
- Fencing: Fenced
Lot
- Size: 0.57 Acres
- Dimensions: 69 x 256 x 153 x 176 x 29
Details
- Parcel number: 0207126
- Zoning: CURS12
- Special conditions: Owner Sale
- Other equipment: Irrigation Equipment
Construction
Type & style
- Home type: SingleFamily
- Property subtype: Stick/Site Built, Residential, Single Family Residence
Materials
- Brick, Cement Siding
Condition
- Year built: 1992
Utilities & green energy
- Sewer: Public Sewer
- Water: Public
Community & HOA
Community
- Security: Smoke Detector(s)
- Subdivision: Jamesford Meadows
HOA
- Has HOA: Yes
- HOA fee: $700 annually
Location
- Region: Jamestown
Financial & listing details
- Tax assessed value: $540,200
- Annual tax amount: $7,778
- Date on market: 5/11/2026
- Cumulative days on market: 18 days
- Listing agreement: Exclusive Right To Sell
- Listing terms: Cash,Conventional,FHA,VA Loan
Price history
| Date | Event | Price |
|---|---|---|
| 6/24/2026 | Sold | $630,000 |
Source:  Triad MLS #1218146 Report a problem Triad MLS #1218146 Report a problem | ||
| 5/23/2026 | Pending sale | $630,000 |
Source: Triad MLS #1218146 Report a problem | ||
| 5/11/2026 | Listed for sale | $630,000 |
Source: Triad MLS #1218146 Report a problem | ||
Public tax history
| Year | Property taxes | Tax assessment |
|---|---|---|
| 2025 | $4,964 | $360,200 |
| 2024 | $4,964 +2.2% | $360,200 |
| 2023 | $4,856 | $360,200 |
| 2022 | $4,856 +6.7% | $360,200 +9.1% |
| 2021 | $4,552 | $330,300 |
| 2018 | $4,552 +4.3% | $330,300 |
| 2017 | $4,364 | $330,300 +5.6% |
| 2016 | $4,364 | $312,700 |
| 2015 | $4,364 -2.7% | $312,700 |
| 2014 | $4,484 | $312,700 |
| 2013 | -- | $312,700 |
| 2012 | -- | $312,700 +2.1% |
| 2011 | -- | $306,200 |
| 2010 | -- | $306,200 |
| 2009 | -- | $306,200 |
| 2008 | -- | $306,200 |
| 2007 | -- | $306,200 |
| 2006 | -- | $306,200 |
| 2005 | -- | $306,200 |
| 2004 | -- | $306,200 +17.5% |
| 2002 | -- | $260,700 |
| 2001 | -- | $260,700 |
Find assessor info on the county website
Neighborhood: 27282
Nearby homes
- $489,8003 bd3 ba2.6k sqft4625 Jamesford Dr, Jamestown, NC 27282Off Market

- $634,5004 bd4 ba3.3k sqft6283 Akela Trl, Jamestown, NC 27282Off Market
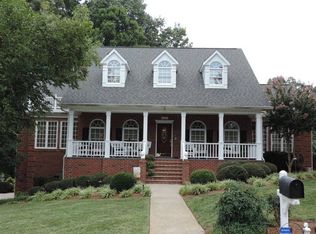
- $593,8004 bd2 ba3.3k sqft4623 Jamesford Dr, Jamestown, NC 27282Off Market
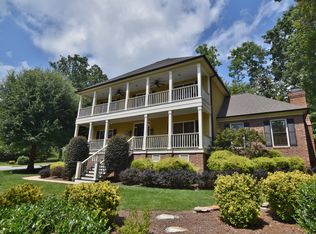
- $613,3004 bd3 ba2.9k sqft2902 Beckworth Ct, Jamestown, NC 27282Off Market
- $573,0004 bd3 ba3.1k sqft2903 Dray Ct, Jamestown, NC 27282Off Market
- $522,3004 bd2 ba3k sqft4639 Jamesford Dr, Jamestown, NC 27282Off Market
- $490,4004 bd3 ba2.7k sqft2904 Beckworth Ct, Jamestown, NC 27282Off Market
- $519,4004 bd3 ba3k sqft2905 Dray Ct, Jamestown, NC 27282Off Market
Nearby schools
GreatSchools rating
- 8/10Florence Elementary SchoolGrades: PK-5Distance: 1.6 mi
- 3/10Southwest Guilford Middle SchoolGrades: 6-8Distance: 3.1 mi
- 5/10Southwest Guilford High SchoolGrades: 9-12Distance: 3.3 mi
Schools provided by the listing agent
- Elementary: Florence
- Middle: Southwest
- High: Southwest
Source: Triad MLS. This data may not be complete. We recommend contacting the local school district to confirm school assignments for this home.
Get a cash offer in 3 minutes
Find out how much your home could sell for in as little as 3 minutes with a no-obligation cash offer.
Estimated market value
$630,000
Get a cash offer in 3 minutes
Find out how much your home could sell for in as little as 3 minutes with a no-obligation cash offer.
Estimated market value
$630,000
- North Carolina
- Guilford County
- High Point
- 27282
- 4629 Jamesford Dr
