Ready for its new owners! This 3 bedroom, 2 full baths, 3 stall garage home is conveniently located in NE Bismarck near the interstate and close to Sunrise Centre and Sunrise Elementary School. The open concept, vaulted ceilings, and natural light will impress! The kitchen provides an abundance of cabinetry, stainless steel appliances, and plenty of workspace. The convenient peninsula offers room for extra seating and counter space that any cook would appreciate. The separate dining area opens to the living room or the back deck. The primary bedroom with a walk-in closet and access to the full bathroom and a second bedroom completes the main level. Heading down to the daylight lower level, you are welcomed with a large second living area, brand new carpet, and enough space to add a fourth bedroom, if you desire. The third bedroom, full bathroom and utility/laundry/storage room completes the lower level. The 3-stall garage includes a sink, floor drain, and natural gas heater. Enjoy the generous size fully fenced back yard, shed, and a camper pad alongside the garage for extra parking! New shingles were installed in 2023. Don't let this one slip away. Great price! Great home!
Sold
Price Unknown
4629 Kost Dr, Bismarck, ND 58503
3beds
1,990sqft
Single Family Residence
Built in 2005
0.31 Acres Lot
$396,200 Zestimate®
$--/sqft
$2,495 Estimated rent
Home value
$396,200
$376,000 - $416,000
$2,495/mo
Zestimate® history
Owner options
List your home for rent
$2,495/mo
Rent Zestimate®
Find your next renter with Zillow Rental Manager. Plus, with online applications, you can quickly screen prospective tenants – for free.
$2,495/mo
Rent Zestimate®
Refinance and save
Refinancing to a lower rate could help reduce your monthly payments and save thousands over the life of the loan.
Explore your selling options
Work with a Zillow partner agent
Leverage their expertise and Zillow's premium Showcase listings to get your home seen by more buyers.
Get startedList with your own agent
Get your home in front of millions of buyers by listing it on Zillow.
Learn how to do itSell it yourself
Take full control of how buyers see your home on Zillow by listing For Sale by Owner (FSBO).
List your homeWhat's special
Separate dining areaVaulted ceilingsOpen conceptNatural lightClose to sunrise centreBrand new carpetFloor drain
Zillow last checked:
Listing updated:
Listed by:
Jackson Belgarde 701-833-4533,
CENTURY 21 Morrison Realty
Bought with:
JAMIE D SORENSON, 9122
Realty One Group - Encore
Source: Great North MLS,MLS#: 4011383
Facts & features
Interior
Bedrooms & bathrooms
- Bedrooms: 3
- Bathrooms: 2
- Full bathrooms: 2
Primary bedroom
- Features: Ceiling Fan(s), Walk-In Closet(s)
- Level: Main
Bedroom 2
- Level: Main
Bedroom 3
- Description: Option to add a fourth bedroom on lower level.
- Level: Lower
Bathroom 1
- Description: Full Bathroom
- Level: Main
Bathroom 2
- Description: Full Bathroom
- Level: Lower
Dining room
- Description: Open concept
- Features: Vaulted Ceiling(s)
- Level: Main
Family room
- Features: Recessed Lighting
- Level: Lower
Kitchen
- Description: Peninsula and open concept
- Features: Open Floorplan
- Level: Main
Living room
- Description: Open concept
- Features: Vaulted Ceiling(s)
- Level: Main
Heating
- Forced Air, Natural Gas
Cooling
- Central Air
Appliances
- Included: Dishwasher, Disposal, Dryer, Electric Range, Microwave, Refrigerator, Washer
Features
- Ceiling Fan(s), Main Floor Bedroom, Vaulted Ceiling(s), Walk-In Closet(s)
- Flooring: Carpet, Concrete, Laminate, Linoleum
- Windows: Window Treatments
- Basement: Concrete,Daylight,Egress Windows,Finished,Full,Storage Space
- Has fireplace: No
Interior area
- Total structure area: 1,990
- Total interior livable area: 1,990 sqft
- Finished area above ground: 1,080
- Finished area below ground: 910
Property
Parking
- Total spaces: 3
- Parking features: Garage Door Opener, Heated Garage, Insulated, Lighted, Water, RV Access/Parking, Garage Faces Front, Floor Drain, Driveway, Additional Parking, Attached, Concrete
- Attached garage spaces: 3
Features
- Levels: Two,Multi/Split
- Stories: 2
- Patio & porch: Deck
- Exterior features: Storage, Rain Gutters
- Fencing: Back Yard,Chain Link
Lot
- Size: 0.31 Acres
- Dimensions: 120 x 24
- Features: Landscaped, Lot - Owned
Details
- Additional structures: Shed(s)
- Parcel number: 1358003010
Construction
Type & style
- Home type: SingleFamily
- Property subtype: Single Family Residence
Materials
- Vinyl Siding
- Foundation: Concrete Perimeter
- Roof: Asphalt
Condition
- New construction: No
- Year built: 2005
Utilities & green energy
- Sewer: Public Sewer
- Water: Public
- Utilities for property: Sewer Connected, Natural Gas Connected, Water Connected, Trash Pickup - Public, Cable Available
Community & HOA
Community
- Security: Smoke Detector(s)
- Subdivision: Sattlers Sunrise 4th Subdivision
HOA
- Services included: None
Location
- Region: Bismarck
Financial & listing details
- Tax assessed value: $315,900
- Annual tax amount: $3,500
- Date on market: 1/12/2024
- Road surface type: Paved
Price history
| Date | Event | Price |
|---|---|---|
| 3/15/2024 | Sold | -- |
Source: Great North MLS #4011383 Report a problem | ||
| 2/12/2024 | Pending sale | $355,000$178/sqft |
Source: Great North MLS #4011383 Report a problem | ||
| 1/12/2024 | Listed for sale | $355,000+25%$178/sqft |
Source: Great North MLS #4011383 Report a problem | ||
| 11/6/2020 | Sold | -- |
Source: Great North MLS #3407171 Report a problem | ||
| 8/30/2020 | Price change | $283,900-1.1%$143/sqft |
Source: BIANCO REALTY, INC. #407171 Report a problem | ||
| 8/24/2020 | Price change | $287,000-2.4%$144/sqft |
Source: BIANCO REALTY, INC. #407171 Report a problem | ||
| 8/12/2020 | Price change | $294,000-2%$148/sqft |
Source: BIANCO REALTY, INC. #407171 Report a problem | ||
| 6/10/2020 | Price change | $299,900-1.6%$151/sqft |
Source: BIANCO REALTY, INC. #407171 Report a problem | ||
| 1/23/2020 | Price change | $304,900-1.6%$153/sqft |
Source: Owner Report a problem | ||
| 12/17/2019 | Listed for sale | $310,000$156/sqft |
Source: Owner Report a problem | ||
Public tax history
| Year | Property taxes | Tax assessment |
|---|---|---|
| 2024 | $3,499 +3.1% | $157,950 +5.6% |
| 2023 | $3,396 +8.3% | $149,600 +0.8% |
| 2022 | $3,136 -2% | $148,450 +8.3% |
| 2021 | $3,199 | $137,100 +9.4% |
| 2020 | -- | $125,300 +0.2% |
| 2019 | $2,631 +0.4% | $125,000 |
| 2018 | $2,620 | $125,000 |
| 2017 | -- | $125,000 |
| 2016 | $2,365 +5.9% | $125,000 +12.5% |
| 2014 | $2,233 | $111,150 +9.5% |
| 2013 | -- | $101,500 +9% |
| 2012 | -- | $93,100 +4% |
| 2011 | -- | $89,500 |
| 2010 | -- | $89,500 +20.1% |
| 2009 | -- | $74,500 +6% |
| 2008 | -- | $70,250 |
Find assessor info on the county website
Neighborhood: 58503
Nearby homes
- $--3 bd2 ba2k sqft4621 Kost Dr, Bismarck, ND 58503Sold
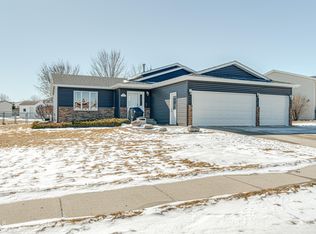
- $407,5006 bd2 ba1.1k sqft4636 Kost Dr, Bismarck, ND 58503Off Market
- $371,2003 bd2 ba1.6k sqft4642 Kost Dr, Bismarck, ND 58503Off Market
- $--4 bd2 ba2.1k sqft4613 Kost Dr, Bismarck, ND 58503Sold

- $433,8004 bd2 ba2.3k sqft3019 Roosevelt Dr, Bismarck, ND 58503Off Market
- $424,0004 bd3 ba2.1k sqft3013 Roosevelt Dr, Bismarck, ND 58503Off Market
- $381,2005 bd2 ba1k sqft4648 Kost Dr, Bismarck, ND 58503Off Market
- $383,1005 bd2 ba1k sqft3025 Roosevelt Dr, Bismarck, ND 58503Off Market
Nearby schools
GreatSchools rating
- 6/10Sunrise Elementary SchoolGrades: K-5Distance: 0.6 mi
- 6/10Simle Middle SchoolGrades: 6-8Distance: 2.6 mi
- 5/10Legacy High SchoolGrades: 9-12Distance: 1.1 mi
Schools provided by the listing agent
- Elementary: Sunrise
- Middle: Simle
- High: Legacy High
Source: Great North MLS. This data may not be complete. We recommend contacting the local school district to confirm school assignments for this home.
- North Dakota
- Burleigh County
- Bismarck
- 58503
- 4629 Kost Dr
Nearby cities
Nearby zip codes
Other Bismarck Topics
