Welcome to your new home in the desirable Tarin Woods community! This spacious 5-bedroom, 3.5-bathroom gem spans just over 3200 square feet, offering ample space and comfort for every family member.
Step inside to discover a thoughtfully designed layout featuring large, versatile rooms that organically flow from one room to the next. The heart of the home is a central kitchen, complete with modern appliances, granite countertops, and plenty of storage space. Entertain effortlessly with a counter height bar that opens seamlessly into the living room.
Conveniently located on the first floor, the luxurious primary suite boasts a spa-like ensuite bathroom with dual vanities, a soaking tub, and a separate shower. Dual walk-in closets make it easy to organize clothes and provide extra room for storage.
Retreat upstairs to a separate living room ideal for privacy or family game time. The spacious bedrooms and two full bathrooms on the second floor ensure everyone has a space to call their own.
Located in the sought-after Tarin Woods neighborhood, this home not only offers comfort and convenience but also provides access to top-rated schools, parks, shopping, and dining options.
Community amenities include a clubhouse, gym, swimming pool, and a pickleball/basketball court.
Don't miss the opportunity to make this stunning property yours. Schedule your showing today and experience the lifestyle that awaits you at Tarin Woods!
Sold for $610,000
$610,000
4629 Laver Drive, Wilmington, NC 28409
5beds
3,242sqft
Single Family Residence
Built in 2015
8,712 Square Feet Lot
$640,600 Zestimate®
$188/sqft
$3,540 Estimated rent
Home value
$640,600
$609,000 - $673,000
$3,540/mo
Zestimate® history
Owner options
List your home for rent
$3,540/mo
Rent Zestimate®
Find your next renter with Zillow Rental Manager. Plus, with online applications, you can quickly screen prospective tenants – for free.
$3,540/mo
Rent Zestimate®
Refinance and save
$3,507/mo
Est. payment
Refinancing to a lower rate could help reduce your monthly payments and save thousands over the life of the loan.
$3,507/mo
Est. payment
Explore your selling options
Work with a Zillow partner agent
Leverage their expertise and Zillow's premium Showcase listings to get your home seen by more buyers.
Get startedList with your own agent
Get your home in front of millions of buyers by listing it on Zillow.
Learn how to do itSell it yourself
Take full control of how buyers see your home on Zillow by listing For Sale by Owner (FSBO).
List your homeWhat's special
Zillow last checked:
Listing updated:
Listed by:
Chris Stewart 910-431-0429,
Berkshire Hathaway HomeServices Carolina Premier Properties
Bought with:
Tony Brigman, 303440
Keller Williams Innovate-Wilmington
Source: Hive MLS,MLS#: 100457480 Originating MLS: Cape Fear Realtors MLS, Inc.
Originating MLS: Cape Fear Realtors MLS, Inc.Facts & features
Interior
Bedrooms & bathrooms
- Bedrooms: 5
- Bathrooms: 4
- Full bathrooms: 3
- 1/2 bathrooms: 1
Rooms
- Room types: Dining Room, Kitchen, Breakfast Nook, Den, Living Room, Master Bedroom, Laundry, Bedroom 1, Bedroom 2, Bedroom 3, Family Room, Bonus Room
Primary bedroom
- Level: Main
- Dimensions: 17 x 14
Bedroom 1
- Level: Upper
- Dimensions: 13 x 12
Bedroom 2
- Level: Upper
- Dimensions: 14 x 12
Bedroom 3
- Level: Upper
- Dimensions: 16 x 12
Bonus room
- Level: Upper
- Dimensions: 20 x 13
Breakfast nook
- Level: Main
- Dimensions: 13 x 9
Den
- Level: Main
- Dimensions: 15 x 10
Dining room
- Level: Main
- Dimensions: 11 x 12
Family room
- Level: Upper
- Dimensions: 20 x 12
Kitchen
- Level: Main
- Dimensions: 12 x 12
Laundry
- Level: Main
- Dimensions: 8 x 6
Living room
- Level: Main
- Dimensions: 20 x 16
Heating
- Forced Air, Heat Pump, Zoned, Electric
Cooling
- Heat Pump, Zoned
Appliances
- Included: Electric Oven, Disposal, Dishwasher
- Laundry: Laundry Room
Features
- Master Downstairs, Walk-in Closet(s), Tray Ceiling(s), High Ceilings, Entrance Foyer, Solid Surface, Ceiling Fan(s), Pantry, Walk-in Shower, Gas Log, Walk-In Closet(s)
- Flooring: Carpet, Laminate, Tile
- Windows: Thermal Windows
- Basement: None
- Attic: Access Only
- Has fireplace: Yes
- Fireplace features: Gas Log
Interior area
- Total structure area: 3,242
- Total interior livable area: 3,242 sqft
Property
Parking
- Total spaces: 2
- Parking features: Garage Faces Front, Concrete, Garage Door Opener
- Uncovered spaces: 2
Accessibility
- Accessibility features: None
Features
- Levels: Two
- Stories: 2
- Patio & porch: Covered, Patio, Porch
- Exterior features: Irrigation System, Cluster Mailboxes
- Pool features: None
- Fencing: Back Yard,Metal/Ornamental,Wood
- Waterfront features: None
Lot
- Size: 8,712 Square Feet
- Dimensions: 75 x 115
Details
- Parcel number: R07900003424000
- Zoning: R-15
- Special conditions: Standard
Construction
Type & style
- Home type: SingleFamily
- Property subtype: Single Family Residence
Materials
- Stone, Vinyl Siding
- Foundation: Slab
- Roof: Architectural Shingle
Condition
- New construction: No
- Year built: 2015
Utilities & green energy
- Sewer: Public Sewer
- Water: Public
- Utilities for property: Sewer Available, Water Available
Community & HOA
Community
- Security: Smoke Detector(s)
- Subdivision: Tarin Woods
HOA
- Has HOA: Yes
- Amenities included: Barbecue, Clubhouse, Pool, Fitness Center, Maintenance Common Areas, Management, Meeting Room, Park, Pickleball, Picnic Area, Playground, Street Lights, Taxes
- HOA fee: $1,058 monthly
- HOA name: Priestly Management
- HOA phone: 910-509-7276
Location
- Region: Wilmington
Financial & listing details
- Price per square foot: $188/sqft
- Tax assessed value: $417,000
- Annual tax amount: $2,178
- Date on market: 10/8/2025
- Cumulative days on market: 9 days
- Listing agreement: Exclusive Right To Sell
- Listing terms: Cash,Conventional,VA Loan
Price history
| Date | Event | Price |
|---|---|---|
| 9/12/2024 | Sold | $610,000-0.8%$188/sqft |
Source:  Hive MLS #100457480 Report a problem Hive MLS #100457480 Report a problem | ||
| 8/2/2024 | Contingent | $615,000$190/sqft |
Source: Hive MLS #100457480 Report a problem | ||
| 7/25/2024 | Listed for sale | $615,000+34.6%$190/sqft |
Source: Hive MLS #100457480 Report a problem | ||
| 9/13/2021 | Sold | $457,000+34.4%$141/sqft |
Source: Hive MLS #100287059 Report a problem | ||
| 6/27/2016 | Sold | $340,000-1.4%$105/sqft |
Source: Public Record Report a problem | ||
| 10/9/2015 | Sold | $344,740$106/sqft |
Source: Agent Provided Report a problem | ||
Public tax history
| Year | Property taxes | Tax assessment |
|---|---|---|
| 2025 | $2,629 +17.9% | $681,200 +63.4% |
| 2024 | $2,230 +0.2% | $417,000 |
| 2023 | $2,226 -0.9% | $417,000 |
| 2022 | $2,246 -2% | $417,000 |
| 2021 | $2,291 +10.5% | $417,000 +27.2% |
| 2020 | $2,074 | $327,900 |
| 2019 | $2,074 | $327,900 |
| 2018 | $2,074 | $327,900 |
| 2017 | $2,074 -1% | $327,900 +8.4% |
| 2016 | $2,096 | $302,400 |
Find assessor info on the county website
Neighborhood: Myrtle Grove
Nearby homes
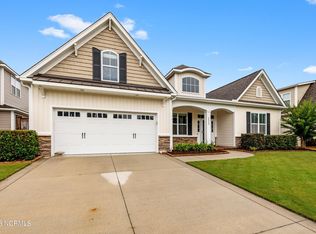
- $525,0004 bd3 ba2.6k sqft4633 Laver Dr, Wilmington, NC 28409Sold
- $548,0004 bd3 ba2.5k sqft4625 Laver Dr, Wilmington, NC 28409Off Market
- $554,6004 bd3 ba2.5k sqft4625 Laver, Wilmington, NC 28409Off Market
- $619,4004 bd3 ba3.3k sqft6122 Tarin Rd, Wilmington, NC 28409Off Market
- $582,0004 bd4 ba2.8k sqft6120 Tarin Rd, Wilmington, NC 28409Sold
- $609,2004 bd3 ba3.1k sqft6124 Tarin Rd, Wilmington, NC 28409Off Market
- $584,7004 bd3 ba2.5k sqft4641 Laver Dr, Wilmington, NC 28409Off Market
- $541,1004 bd3 ba2.2k sqft4621 Laver Dr, Wilmington, NC 28409Off Market
Nearby schools
GreatSchools rating
- 10/10Heyward C Bellamy ElementaryGrades: K-5Distance: 1.1 mi
- 7/10Charles P Murray MiddleGrades: 6-8Distance: 1.7 mi
- 5/10Eugene Ashley HighGrades: 9-12Distance: 1.8 mi
Schools provided by the listing agent
- Elementary: Bellamy
- Middle: Murray
- High: Ashley
Source: Hive MLS. This data may not be complete. We recommend contacting the local school district to confirm school assignments for this home.
Get a cash offer in 3 minutes
Find out how much your home could sell for in as little as 3 minutes with a no-obligation cash offer.
Estimated market value
$640,600
Get a cash offer in 3 minutes
Find out how much your home could sell for in as little as 3 minutes with a no-obligation cash offer.
Estimated market value
$640,600
- North Carolina
- New Hanover County
- Wilmington
- 28409
- Myrtle Grove
- 4629 Laver Drive
Nearby cities
Nearby neighborhoods
Nearby zip codes
Other Wilmington Topics
