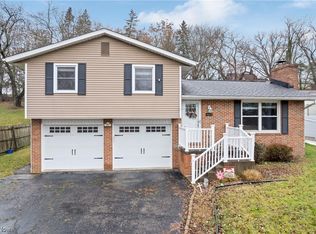
Welcome home to 4629 Middlebranch Ave NE! This inviting property is the perfect blend of comfort, style, and fun.
Step inside to find a beautifully updated kitchen featuring modern finishes and a fresh, clean look that makes both everyday living and entertaining a breeze. The first floor has been upgraded with stylish LVT flooring, offering both durability and a sleek, updated feel throughout the main living spaces. Both bathrooms have also been tastefully updated, giving the home a true move-in ready appeal.
The finished basement provides additional living space?perfect for a rec room, home office, or the ultimate hangout spot.
Out back, get ready to enjoy your own private oasis! The pool is perfect for summer days, whether you're hosting friends or just unwinding after a long day.
With thoughtful updates and plenty of space to relax and entertain, this home is ready for its next owner
Closed
$234,025
4629 Middlebranch Ave NE, Canton, OH 44705
3beds
1,372sqft
Single Family Residence
Built in 1976
0.35 Acres Lot
$235,800 Zestimate®
$171/sqft
$1,439 Estimated rent
Home value
$235,800
$205,000 - $274,000
$1,439/mo
Zestimate® history
Owner options
List your home for rent
$1,439/mo
Rent Zestimate®
Find your next renter with Zillow Rental Manager. Plus, with online applications, you can quickly screen prospective tenants – for free.
$1,439/mo
Rent Zestimate®
Refinance and save
$1,599/mo
Est. payment
Refinancing to a lower rate could help reduce your monthly payments and save thousands over the life of the loan.
$1,599/mo
Est. payment
Explore your selling options
Work with a Zillow partner agent
Leverage their expertise and Zillow's premium Showcase listings to get your home seen by more buyers.
Get startedList with your own agent
Get your home in front of millions of buyers by listing it on Zillow.
Learn how to do itSell it yourself
Take full control of how buyers see your home on Zillow by listing For Sale by Owner (FSBO).
List your homeWhat's special
Modern finishesBeautifully updated kitchenStylish lvt flooringPrivate oasis
Zillow last checked:
Listing updated:
Listed by:
Michael Kaim 330-904-9005 chris.mulqueen.realofohio@gmail.com,
Real of Ohio,
Christopher J Mulqueen 330-904-9005,
Real of Ohio
Bought with:
Roscoe Chaney, 2024001479
Real Integrity
Source: MLS Now,MLS#: 5199002 Originating MLS: Lake Geauga Area Association of REALTORS
Originating MLS: Lake Geauga Area Association of REALTORSFacts & features
Interior
Bedrooms & bathrooms
- Bedrooms: 3
- Bathrooms: 2
- Full bathrooms: 1
- 1/2 bathrooms: 1
- Main level bathrooms: 1
Primary bedroom
- Description: Flooring: Carpet
- Level: Second
- Dimensions: 13.00 x 11.00
Bedroom
- Description: Flooring: Carpet
- Level: Second
- Dimensions: 12.00 x 9.00
Bedroom
- Description: Flooring: Carpet
- Level: Second
- Dimensions: 12.00 x 11.00
Dining room
- Description: Flooring: Luxury Vinyl Tile
- Level: First
- Dimensions: 10.00 x 10.00
Family room
- Description: Flooring: Carpet
- Features: Fireplace
- Level: Basement
- Dimensions: 11.00 x 24.00
Kitchen
- Description: Flooring: Laminate,Luxury Vinyl Tile
- Level: First
- Dimensions: 13.00 x 10.00
Living room
- Description: Flooring: Carpet
- Level: First
- Dimensions: 21.00 x 13.00
Heating
- Electric, Forced Air, Fireplace(s)
Cooling
- Central Air
Appliances
- Included: Dishwasher, Range, Refrigerator
Features
- Basement: Full,Partially Finished
- Number of fireplaces: 1
- Fireplace features: Wood Burning
Interior area
- Total structure area: 1,372
- Total interior livable area: 1,372 sqft
- Finished area above ground: 1,372
Property
Parking
- Total spaces: 2
- Parking features: Attached, Drain, Electricity, Garage, Garage Door Opener, Paved
- Attached garage spaces: 2
Accessibility
- Accessibility features: None
Features
- Levels: Two
- Stories: 2
- Patio & porch: Deck, Patio
- Has private pool: Yes
- Pool features: Above Ground
- Fencing: Wood
Lot
- Size: 0.35 Acres
- Dimensions: 75 x 201
Details
- Additional structures: Outbuilding, Storage
- Parcel number: 05202770
- Special conditions: Standard
Construction
Type & style
- Home type: SingleFamily
- Architectural style: Conventional
- Property subtype: Single Family Residence
Materials
- Brick, Vinyl Siding
- Roof: Asphalt,Fiberglass
Condition
- Year built: 1976
Utilities & green energy
- Sewer: Public Sewer
- Water: Well
Community & HOA
Community
- Subdivision: Willowbrook Heights
HOA
- Has HOA: No
Location
- Region: Canton
Financial & listing details
- Price per square foot: $171/sqft
- Tax assessed value: $187,900
- Annual tax amount: $2,639
- Date on market: 4/7/2026
- Cumulative days on market: 3 days
- Listing terms: Cash,Conventional
Price history
| Date | Event | Price |
|---|---|---|
| 5/11/2026 | Sold | $234,025+4.1%$171/sqft |
Source:  MLS Now #5199002 Report a problem MLS Now #5199002 Report a problem | ||
| 4/10/2026 | Pending sale | $224,900$164/sqft |
Source: MLS Now #5199002 Report a problem | ||
| 4/7/2026 | Listed for sale | $224,900+71.7%$164/sqft |
Source: MLS Now #5199002 Report a problem | ||
| 8/7/2020 | Sold | $131,000+37.9%$95/sqft |
Source: MLS Now #4198917 Report a problem | ||
| 12/19/2014 | Sold | $95,000-4.5%$69/sqft |
Source: Public Record Report a problem | ||
| 11/19/2014 | Pending sale | $99,500$73/sqft |
Source: richard t. kiko agency, inc. #3634102 Report a problem | ||
| 9/10/2014 | Price change | $99,500-3.3%$73/sqft |
Source: richard t. kiko agency, inc. #3634102 Report a problem | ||
| 7/8/2014 | Listed for sale | $102,900$75/sqft |
Source: richard t. kiko agency, inc. #3634102 Report a problem | ||
Public tax history
| Year | Property taxes | Tax assessment |
|---|---|---|
| 2024 | $2,502 +17.7% | $65,770 +44.2% |
| 2023 | $2,125 -0.5% | $45,610 |
| 2022 | $2,136 -0.4% | $45,610 |
| 2021 | $2,146 +9.6% | $45,610 +17.9% |
| 2020 | $1,959 | $38,680 |
| 2019 | $1,959 | $38,680 |
| 2018 | $1,959 +9% | $38,680 +18.7% |
| 2017 | $1,798 -0.3% | $32,590 |
| 2016 | $1,802 +3.4% | $32,590 |
| 2015 | $1,742 | $32,590 +7% |
| 2014 | $1,742 +114.3% | $30,450 |
| 2013 | $813 | $30,450 |
| 2012 | -- | $30,450 -12.5% |
| 2011 | -- | $34,790 +0.3% |
| 2010 | -- | $34,690 |
| 2009 | $1,721 +14% | -- |
| 2008 | $1,510 -0.9% | -- |
| 2007 | $1,523 +15.1% | -- |
| 2005 | $1,323 -2.5% | -- |
| 2004 | $1,357 +1% | -- |
| 2003 | $1,343 +7.3% | -- |
| 2002 | $1,252 +15.2% | -- |
| 2001 | $1,087 +4.2% | -- |
| 2000 | $1,043 | -- |
Find assessor info on the county website
Neighborhood: 44705
Nearby homes
- $206,7003 bd2 ba1.1k sqft4701 Middlebranch Ave NE, Canton, OH 44705Off Market
- $202,3003 bd1 ba1k sqft4621 Middlebranch Ave NE, Canton, OH 44705Off Market
- $195,8003 bd1 ba1.3k sqft4711 Middlebranch Ave NE, Canton, OH 44705Off Market
- $205,0003 bd2 ba1.5k sqft4615 Middlebranch Ave NE, Canton, OH 44705Sold
- $246,5005 bd1 ba2k sqft4620 Grandview Ave NE, Canton, OH 44705Off Market
- $189,0005 bd2 ba-- sqft4620 Grandview Ave NE, Canton, OH 44705Off Market
- $21,900-- bd-- ba-- sqft4731 Middlebranch Ave NE, Canton, OH 44705Off Market
- $177,6003 bd1 ba1k sqft4605 Middlebranch Ave NE, Canton, OH 44705Off Market
Nearby schools
GreatSchools rating
- 6/10Ransom H Barr Elementary SchoolGrades: K-4Distance: 0.4 mi
- 6/10Oakwood Junior High SchoolGrades: 7-8Distance: 1.2 mi
- 5/10GlenOak High SchoolGrades: 9-12Distance: 1.6 mi
Schools provided by the listing agent
- District: Plain LSD - 7615
Source: MLS Now. This data may not be complete. We recommend contacting the local school district to confirm school assignments for this home.
Get a cash offer in 3 minutes
Find out how much your home could sell for in as little as 3 minutes with a no-obligation cash offer.
Estimated market value
$235,800
Get a cash offer in 3 minutes
Find out how much your home could sell for in as little as 3 minutes with a no-obligation cash offer.
Estimated market value
$235,800
- Ohio
- Stark County
- Canton
- 44705
- 4629 Middlebranch Ave NE
Nearby cities
Nearby neighborhoods
Nearby zip codes
Other Canton Topics
