House 3 at Campbell Garden offers rare privacy and remarkable outdoor living within one of North Portland’s most design-forward new communities. Quietly tucked along the north row, this detached home features a spacious, fully fenced patio—ideal for lounging, entertaining, or letting pets roam—alongside a main-level balcony and expansive rooftop deck with sky views in every direction. Inside, oversized windows, natural textures, and clean architectural lines create a serene, modern living environment. The professional-grade kitchen anchors the main floor with form and function, while the upper-level primary suite includes built-ins, a luxurious ensuite, and private balcony access. Garage parking, ample storage, energy-efficient systems, and a builder warranty round out the package, with preferred lender incentives available to help reduce monthly payments. Ideally located in Overlook with unbeatable proximity to Adidas, Kaiser Permanente, and Legacy Emanuel, Campbell Garden Homes also offers effortless access to the Mississippi and Williams Districts, the Pearl, downtown, and PDX. Surrounded by parks, schools, markets, and local favorites, this community is woven into the fabric of one of Portland’s most connected and vibrant neighborhoods. Seller is offering an incredibly valuable permanent rate buydown that will make this home more affordable. Call for details!
Sold
$759,000
4629 N Campbell Ave, Portland, OR 97217
3beds
2,048sqft
Residential, Condominium
Built in 2025
-- sqft lot
$748,700 Zestimate®
$371/sqft
$4,784 Estimated rent
Home value
$748,700
$696,000 - $801,000
$4,784/mo
Zestimate® history
Owner options
List your home for rent
$4,784/mo
Rent Zestimate®
Find your next renter with Zillow Rental Manager. Plus, with online applications, you can quickly screen prospective tenants – for free.
$4,784/mo
Rent Zestimate®
Refinance and save
$5,112/mo
Est. payment
Refinancing to a lower rate could help reduce your monthly payments and save thousands over the life of the loan.
$5,112/mo
Est. payment
Explore your selling options
Work with a Zillow partner agent
Leverage their expertise and Zillow's premium Showcase listings to get your home seen by more buyers.
Get startedList with your own agent
Get your home in front of millions of buyers by listing it on Zillow.
Learn how to do itSell it yourself
Take full control of how buyers see your home on Zillow by listing For Sale by Owner (FSBO).
List your homeWhat's special
Serene modern living environmentClean architectural linesSpacious fully fenced patioMain-level balconyOversized windowsProfessional-grade kitchenPrivate balcony access
Zillow last checked:
Listing updated:
Listed by:
Eric Hagstette info@inhabitre.com,
Inhabit Real Estate
Bought with:
Hannah Novak, 201103007
The Agency Portland
Source: RMLS (OR),MLS#: 412179489
Facts & features
Interior
Bedrooms & bathrooms
- Bedrooms: 3
- Bathrooms: 4
- Full bathrooms: 3
- Partial bathrooms: 1
- Main level bathrooms: 1
Rooms
- Room types: Entry, Bedroom 2, Bedroom 3, Dining Room, Family Room, Kitchen, Living Room, Primary Bedroom
Primary bedroom
- Features: Balcony, Builtin Features, Deck, Closet, Double Sinks, Ensuite, Walkin Shower, Wallto Wall Carpet
- Level: Upper
- Area: 190
- Dimensions: 19 x 10
Bedroom 2
- Features: Closet, Wallto Wall Carpet
- Level: Upper
- Area: 132
- Dimensions: 12 x 11
Bedroom 3
- Features: Exterior Entry, Patio, Closet, Wood Floors
- Level: Lower
- Area: 132
- Dimensions: 12 x 11
Dining room
- Features: Kitchen Dining Room Combo, Living Room Dining Room Combo, Wood Floors
- Level: Main
Family room
- Features: Deck, Wood Floors
- Level: Upper
- Area: 165
- Dimensions: 15 x 11
Kitchen
- Features: Builtin Features, Builtin Range, Builtin Refrigerator, Dishwasher, Eating Area, Gas Appliances, Island, Builtin Oven, Wood Floors
- Level: Main
- Area: 117
- Width: 9
Living room
- Features: Deck, Fireplace, Living Room Dining Room Combo, Wood Floors
- Level: Main
- Area: 380
- Dimensions: 19 x 20
Heating
- Forced Air 90, Fireplace(s)
Cooling
- Air Conditioning Ready
Appliances
- Included: Built In Oven, Built-In Range, Built-In Refrigerator, Dishwasher, Disposal, Gas Appliances, Gas Water Heater
- Laundry: Laundry Room
Features
- Floor 3rd, High Ceilings, Soaking Tub, Formal, Closet, Kitchen Dining Room Combo, Living Room Dining Room Combo, Built-in Features, Eat-in Kitchen, Kitchen Island, Balcony, Double Vanity, Walkin Shower, Pantry, Quartz, Tile
- Flooring: Tile, Wall to Wall Carpet, Wood
- Windows: Double Pane Windows
- Basement: None
- Number of fireplaces: 1
- Fireplace features: Gas
Interior area
- Total structure area: 2,048
- Total interior livable area: 2,048 sqft
Property
Parking
- Total spaces: 1
- Parking features: Off Street, Garage Door Opener, Condo Garage (Attached), Attached
- Attached garage spaces: 1
Accessibility
- Accessibility features: Parking, Accessibility
Features
- Stories: 4
- Patio & porch: Covered Deck, Deck, Patio, Porch
- Exterior features: Dog Run, Gas Hookup, Yard, Exterior Entry, Balcony
- Fencing: Fenced
- Has view: Yes
- View description: Territorial, Trees/Woods
Lot
- Features: Commons, Corner Lot, Level, Trees
Details
- Additional structures: GasHookup
- Parcel number: New Construction
Construction
Type & style
- Home type: Condo
- Architectural style: NW Contemporary
- Property subtype: Residential, Condominium
Materials
- Cement Siding, Lap Siding, Wood Siding
- Foundation: Concrete Perimeter
- Roof: Metal
Condition
- New Construction
- New construction: Yes
- Year built: 2025
Details
- Warranty included: Yes
Utilities & green energy
- Gas: Gas Hookup, Gas
- Sewer: Public Sewer
- Water: Public
- Utilities for property: Cable Connected
Green energy
- Water conservation: Dual Flush Toilet
Community & HOA
Community
- Security: Sidewalk
- Subdivision: Overlook
HOA
- Has HOA: Yes
- Amenities included: Commons, Insurance
- HOA fee: $150 monthly
Location
- Region: Portland
Financial & listing details
- Price per square foot: $371/sqft
- Date on market: 5/30/2025
- Cumulative days on market: 233 days
- Listing terms: Cash,Conventional
- Road surface type: Concrete
Price history
| Date | Event | Price |
|---|---|---|
| 3/6/2026 | Sold | $759,000-1.3%$371/sqft |
Source:  RMLS (OR) #412179489 Report a problem RMLS (OR) #412179489 Report a problem | ||
| 1/20/2026 | Pending sale | $769,000$375/sqft |
Source: RMLS (OR) #412179489 Report a problem | ||
| 6/20/2025 | Price change | $769,000-0.8%$375/sqft |
Source: RMLS (OR) #412179489 Report a problem | ||
| 5/30/2025 | Listed for sale | $775,000$378/sqft |
Source: RMLS (OR) #412179489 Report a problem | ||
Public tax history
Tax history is unavailable.
Neighborhood: Overlook
Nearby homes
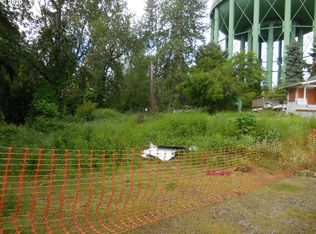
- $134,0004,356 sqft1823 N Going Ct, Portland, OR 97217Off Market
- $660,0003 bd4 ba2k sqft4607 N Campbell Ave, Portland, OR 97217Sold
- $630,0003 bd4 ba2k sqft4611 N Campbell Ave, Portland, OR 97217Sold

- $595,0003 bd4 ba2k sqft4625 N Campbell Ave, Portland, OR 97217New Construction

- $640,0003 bd4 ba2k sqft4615 N Campbell Ave, Portland, OR 97217Sold
- $680,0003 bd4 ba2k sqft4635 N Campbell Ave, Portland, OR 97217Sold
- $675,000-- bd3 ba1.8k sqft4619 N Campbell Ave, Portland, OR 97217Sold
- $640,0003 bd4 ba2k sqft4623 N Campbell Ave, Portland, OR 97217Sold
Nearby schools
GreatSchools rating
- 9/10Beach Elementary SchoolGrades: PK-5Distance: 0.1 mi
- 8/10Ockley Green Middle SchoolGrades: 6-8Distance: 0.8 mi
- 5/10Jefferson High SchoolGrades: 9-12Distance: 0.8 mi
Schools provided by the listing agent
- Elementary: Beach
- Middle: Ockley Green
- High: Jefferson
Source: RMLS (OR). This data may not be complete. We recommend contacting the local school district to confirm school assignments for this home.
Get a cash offer in 3 minutes
Find out how much your home could sell for in as little as 3 minutes with a no-obligation cash offer.
Estimated market value
$748,700
Get a cash offer in 3 minutes
Find out how much your home could sell for in as little as 3 minutes with a no-obligation cash offer.
Estimated market value
$748,700
- Oregon
- Multnomah County
- Portland
- 97217
- Overlook
- 4629 N Campbell Ave
