Seller receiving offers this week. Move-in ready! Beautifully updated 1-story in the highly desirable Bellaire area! This spacious home features formal bedrooms with 2 flex rooms used as additional bedrooms/ media room/game room/ office, 2 bathrooms, formal dining room, family room, breakfast area, and an open-concept kitchen overlooking the family room and fire place. Enjoy your backyard retreat with a sparkling pool, covered patio, and expansive yard ideal for relaxing or hosting guests. Recent updates include landscaping, fresh interior paint, remodeled bathrooms, a new refrigerator and wine cooler, new pool water heater, and new curtains. Additional features include a 2-car garage and a prime location within short distance to high rated schools, with easy access to shopping, dining, and major commuter routes. Close to Texas Medical Center. No HOA and No MUD taxes! Never flooded. A rare opportunity in one of Bellaire’s most sought-after neighborhoods.
Pending
Price cut: $30K (10/4)
$849,000
4629 Oakdale St, Bellaire, TX 77401
3beds
2,788sqft
Single Family Residence
Built in 2004
10,201 Square Feet Lot
$821,900 Zestimate®
$305/sqft
$-- HOA
What's special
New curtainsFresh interior paintFormal dining roomFamily roomCovered patioNew pool water heaterFormal bedrooms
- 115 days
- 347
- 31
Zillow last checked:
Listing updated:
Listed by:
Maria Ramirez Guzman TREC #0770034 936-224-8469,
La Rosa Realty Texas LLC
Source: HAR,MLS#: 80791097
Facts & features
Interior
Bedrooms & bathrooms
- Bedrooms: 3
- Bathrooms: 2
- Full bathrooms: 2
Primary bedroom
- Level: First
- Area: 280
- Dimensions: 20 x 14
Bedroom
- Level: First
- Area: 182
- Dimensions: 14x 13
Bedroom
- Level: First
- Area: 168
- Dimensions: 14 x 12
Other
- Level: First
- Area: 110
- Dimensions: 11 x 10
Dining room
- Level: First
- Area: 168
- Dimensions: 14 x 12
Family room
- Level: First
- Area: 336
- Dimensions: 21 x 16
Kitchen
- Level: First
- Area: 170
- Dimensions: 17 x 10
Media room
- Level: First
- Area: 156
- Dimensions: 13 x 12
Heating
- Natural Gas
Cooling
- Electric
Features
- All Bedrooms Down, Walk-In Closet(s)
- Number of fireplaces: 1
Interior area
- Total structure area: 2,788
- Total interior livable area: 2,788 sqft
Property
Parking
- Total spaces: 2
- Parking features: Attached, Oversized
- Attached garage spaces: 2
Features
- Stories: 1
- Has private pool: Yes
- Pool features: In Ground
Lot
- Size: 10,201 Square Feet
- Features: Subdivided, 0 Up To 1/4 Acre
Details
- Parcel number: 0780550040001
Construction
Type & style
- Home type: SingleFamily
- Architectural style: Traditional
- Property subtype: Single Family Residence
Materials
- Brick, Cement Siding, Wood Siding
- Foundation: Slab
- Roof: Composition
Condition
- New construction: No
- Year built: 2004
Utilities & green energy
- Sewer: Public Sewer
- Water: Public
Community & HOA
Community
- Subdivision: Oakdale
Location
- Region: Bellaire
Financial & listing details
- Price per square foot: $305/sqft
- Tax assessed value: $833,168
- Annual tax amount: $16,659
- Date on market: 7/2/2026
- Ownership: Full Ownership
Estimated market value
$821,900
$781,000 - $863,000
$3,850/mo
Price history
| Date | Event | Price |
|---|---|---|
| 10/8/2026 | Pending sale | $849,000$305/sqft |
Source:  HAR #80791097 Report a problem HAR #80791097 Report a problem | ||
| 10/4/2026 | Price change | $849,000-3.4%$305/sqft |
Source: HAR #80791097 Report a problem | ||
| 9/22/2026 | Price change | $879,000-2.2%$315/sqft |
Source: HAR #80791097 Report a problem | ||
| 8/10/2026 | Price change | $899,000-2.8%$322/sqft |
Source: HAR #80791097 Report a problem | ||
| 7/11/2026 | Listed for sale | $925,000+17.8%$332/sqft |
Source: HAR #80791097 Report a problem | ||
| 5/21/2020 | Sold | -- |
Source: Agent Provided Report a problem | ||
| 3/28/2020 | Pending sale | $785,000$282/sqft |
Source: Keller Williams Realty #97329605 Report a problem | ||
| 3/23/2020 | Price change | $785,000-1.8%$282/sqft |
Source: Keller Williams Realty #97329605 Report a problem | ||
| 3/10/2020 | Price change | $799,000-1.4%$287/sqft |
Source: Keller Williams Realty #97329605 Report a problem | ||
| 3/3/2020 | Price change | $810,000-1.2%$291/sqft |
Source: Keller Williams Realty #97329605 Report a problem | ||
| 2/9/2020 | Listed for sale | $820,000+2.6%$294/sqft |
Source: Keller Williams Realty #97329605 Report a problem | ||
| 9/22/2015 | Sold | -- |
Source: Agent Provided Report a problem | ||
| 7/29/2015 | Pending sale | $799,000$287/sqft |
Source: John Daugherty, REALTORS #74605406 Report a problem | ||
| 6/16/2015 | Listed for sale | $799,000$287/sqft |
Source: John Daugherty, REALTORS #74605406 Report a problem | ||
Public tax history
| Year | Property taxes | Tax assessment |
|---|---|---|
| 2025 | $12,122 +8.5% | $833,168 +11.3% |
| 2024 | $11,167 +3.9% | $748,440 -0.2% |
| 2023 | $10,748 -8.3% | $750,000 +4.9% |
| 2022 | $11,720 | $715,000 -11.3% |
| 2021 | -- | $806,000 +6.8% |
| 2020 | $13,555 -0.8% | $754,990 -0.1% |
| 2019 | $13,667 -6.3% | $755,841 +8.1% |
| 2018 | $14,589 | $699,500 -10.9% |
| 2017 | $14,589 +1.2% | $785,167 |
| 2016 | $14,410 +30% | $785,167 |
| 2015 | $11,084 | $785,167 +30.9% |
| 2014 | $11,084 | $600,000 +5.5% |
| 2013 | -- | $568,578 +1.2% |
| 2012 | -- | $562,045 +17.1% |
| 2011 | -- | $480,000 |
| 2010 | -- | $480,000 -2% |
| 2009 | -- | $490,000 +8.9% |
| 2007 | -- | $450,000 -3.5% |
| 2006 | -- | $466,130 |
| 2005 | -- | -- |
| 2004 | -- | $184,800 +12% |
| 2003 | -- | $165,000 -5.8% |
| 2002 | -- | $175,100 |
| 2001 | -- | $175,100 +24.6% |
| 2000 | -- | $140,500 |
Find assessor info on the county website
Monthly payment
Est. payment
Payment breakdown
Explore the cost of this home by adjusting the details. Changes won't be saved.Climate risks
Neighborhood: 77401
Nearby schools
Schools provided by the listing agent
- Elementary: Horn Elementary School (Houston)
- Middle: Pershing Middle School
- High: Bellaire High School
Source: HAR. This data may not be complete. We recommend contacting the local school district to confirm school assignments for this home.

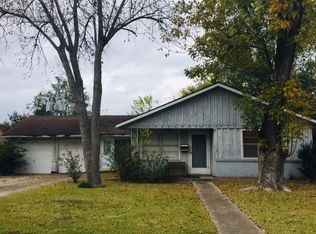

Similar homes
- $899,9995 bd4 ba3.6k sqft9406 Bevlyn Dr, Houston, TX 77025For Sale
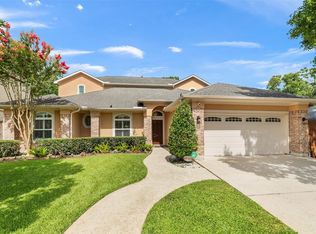 MLS ID #97675557, Clay Troll, Coldwell Banker Realty - Bellaire-Metropolitan. HAR
 - $695,0003 bd5 ba2.8k sqft2816 McCulloch Cir, Houston, TX 77056For Sale
 MLS ID #90155166, Vickie Kuo, eXp Realty LLC. HAR
 - $869,0004 bd4 ba3.8k sqft11206 Oudney Ct, Richmond, TX 77407For Sale
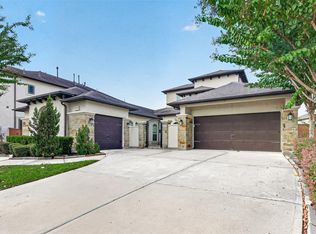 MLS ID #32330054, Perry Patel, MIH REALTY, LLC. HAR
 - $800,0004 bd6 ba4k sqft7702 Grovewood Ct, Pearland, TX 77581For Sale
 MLS ID #56826925, Renita Scroggins, LPT Realty, LLC. HAR
