CERTIFIED PRE-OWNED HOME LISTING - Welcome to this meticulously upgraded 5-bedroom home where luxury meets peace of mind. Situated within Deerfield Estates known for its award-winning schools.This home underwent a pre-listing inspection, ensuring transparency and highlighting resolved repairs. Buyers can feel confident investing in a well-maintained property with quality and reliability.This proactive approach offers peace of mind and buyer confidence, minimizing surprises and streamlining the purchase process.
Inside you are greeted by natural light streaming through energy-efficient windows, illuminating a thoughtfully designed layout. At the heart of the home is a gourmet kitchen featuring premium Jenn-Air and Kenmore appliances,granite countertops, and a spacious island. The open living areas are adorned with modern light fixtures and a cozy fireplace,creating a warm and inviting ambiance ideal for gatherings and relaxation.
The primary suite is a private retreat, complete with custom window treatments, a ceiling fan, and a spa-like en-suite bath with a soaking tub and separate shower. Four additional bedrooms offer ample space for family or guests,complemented by remodeled bathrooms throughout, ensuring comfort and convenience.
Step outside to your private backyard oasis, where a remodeled pool and spa take center stage. Enjoy flagstone patios, a stained pergola with lighting and an electric fan, and lush landscaping, all supported by a modern irrigation system for easy maintenance. This outdoor space offers the perfect setting for relaxation or entertaining, blending functionality with beauty.
Top-tier upgrades enhance the home's appeal, including new HVAC systems, a new roof with gutters and a LeafFilter gutter protection system with a transferable warranty. Additional enhancements such as gas water heaters, flood protection valves, and insulated doors prioritize safety, comfort, and energy efficiency.
Sold
Street View
Price Unknown
4629 Old Pond Dr, Plano, TX 75024
5beds
4,055sqft
Single Family Residence
Built in 1993
10,018 Square Feet Lot
$788,000 Zestimate®
$--/sqft
$4,663 Estimated rent
Home value
$788,000
$749,000 - $827,000
$4,663/mo
Zestimate® history
Owner options
List your home for rent
$4,663/mo
Rent Zestimate®
Find your next renter with Zillow Rental Manager. Plus, with online applications, you can quickly screen prospective tenants – for free.
$4,663/mo
Rent Zestimate®
Refinance and save
$800/mo
Est. payment
Refinancing to a lower rate could help reduce your monthly payments and save thousands over the life of the loan.
$800/mo
Est. payment
Explore your selling options
Work with a Zillow partner agent
Leverage their expertise and Zillow's premium Showcase listings to get your home seen by more buyers.
Get startedList with your own agent
Get your home in front of millions of buyers by listing it on Zillow.
Learn how to do itSell it yourself
Take full control of how buyers see your home on Zillow by listing For Sale by Owner (FSBO).
List your homeWhat's special
Remodeled pool and spaCozy fireplacePrivate backyard oasisRemodeled bathrooms throughoutCustom window treatmentsGranite countertopsThoughtfully designed layout
Zillow last checked:
Listing updated:
Listed by:
Linda Bale 0700984 972-469-0332,
EXP REALTY 888-519-7431
Bought with:
ELOI Ferran Marques, 0820453
Central Metro Realty
Source: NTREIS,MLS#: 21183852
Facts & features
Interior
Bedrooms & bathrooms
- Bedrooms: 5
- Bathrooms: 3
- Full bathrooms: 3
Primary bedroom
- Features: Sitting Area in Primary, Walk-In Closet(s)
- Level: Second
- Dimensions: 26 x 38
Bedroom
- Level: First
- Dimensions: 10 x 14
Bedroom
- Level: Second
- Dimensions: 11 x 14
Bedroom
- Level: Second
- Dimensions: 12 x 13
Bedroom
- Level: Second
- Dimensions: 13 x 12
Breakfast room nook
- Level: First
- Dimensions: 14 x 12
Dining room
- Level: First
- Dimensions: 11 x 17
Family room
- Features: Fireplace
- Level: First
- Dimensions: 21 x 21
Kitchen
- Features: Breakfast Bar, Built-in Features, Granite Counters, Walk-In Pantry
- Level: First
- Dimensions: 20 x 12
Living room
- Level: First
- Dimensions: 12 x 14
Office
- Level: First
- Dimensions: 10 x 14
Utility room
- Level: First
- Dimensions: 10 x 6
Heating
- Central, Fireplace(s), Natural Gas
Cooling
- Central Air, Electric
Appliances
- Included: Dishwasher, Disposal
Features
- Wet Bar, Decorative/Designer Lighting Fixtures, Granite Counters, Multiple Staircases, Pantry
- Flooring: Carpet, Ceramic Tile, Hardwood, Wood
- Has basement: No
- Number of fireplaces: 1
- Fireplace features: Family Room
Interior area
- Total interior livable area: 4,055 sqft
Property
Parking
- Total spaces: 3
- Parking features: Garage Faces Rear
- Attached garage spaces: 3
Features
- Levels: Two
- Stories: 2
- Pool features: Fenced, Gunite, Heated, In Ground, Pool, Pool Sweep, Pool/Spa Combo, Water Feature
- Has spa: Yes
- Spa features: Hot Tub
- Fencing: Back Yard,Wood
Lot
- Size: 10,018 Square Feet
Details
- Additional structures: Pergola
- Parcel number: R273000B00901
- Other equipment: Home Theater
Construction
Type & style
- Home type: SingleFamily
- Architectural style: Traditional,Detached
- Property subtype: Single Family Residence
Materials
- Brick
- Foundation: Slab
- Roof: Composition
Condition
- Year built: 1993
Utilities & green energy
- Sewer: Public Sewer
- Water: Public
- Utilities for property: Sewer Available, Water Available
Community & HOA
Community
- Security: Carbon Monoxide Detector(s), Smoke Detector(s)
- Subdivision: Deerfield Add Ph Six
HOA
- Has HOA: Yes
- Services included: Association Management
- HOA fee: $800 annually
- HOA name: Sbb
- HOA phone: 972-960-2800
Location
- Region: Plano
Financial & listing details
- Tax assessed value: $867,365
- Annual tax amount: $11,949
- Date on market: 2/22/2026
- Cumulative days on market: 86 days
- Listing terms: Cash,Conventional,FHA,VA Loan
Price history
| Date | Event | Price |
|---|---|---|
| 6/18/2026 | Sold | -- |
Source: NTREIS #21183852 Report a problem | ||
| 5/25/2026 | Pending sale | $799,000$197/sqft |
Source: NTREIS #21183852 Report a problem | ||
| 5/20/2026 | Contingent | $799,000$197/sqft |
Source: NTREIS #21183852 Report a problem | ||
| 4/25/2026 | Price change | $799,000-6%$197/sqft |
Source: NTREIS #21183852 Report a problem | ||
| 2/22/2026 | Listed for sale | $850,000$210/sqft |
Source: NTREIS #21183852 Report a problem | ||
| 9/7/2025 | Listing removed | $850,000$210/sqft |
Source: NTREIS #20790410 Report a problem | ||
| 7/29/2025 | Price change | $850,000-4.5%$210/sqft |
Source: NTREIS #20790410 Report a problem | ||
| 7/7/2025 | Price change | $890,000-2.7%$219/sqft |
Source: NTREIS #20790410 Report a problem | ||
| 3/20/2025 | Price change | $915,000-1.6%$226/sqft |
Source: NTREIS #20790410 Report a problem | ||
| 12/13/2024 | Listed for sale | $930,000+113.8%$229/sqft |
Source: NTREIS #20790410 Report a problem | ||
| 9/11/2013 | Listing removed | $435,000$107/sqft |
Source: Keller Williams - Dallas Preston Road #11980246 Report a problem | ||
| 8/2/2013 | Price change | $435,000-1.1%$107/sqft |
Source: Keller Williams - Dallas Preston Road #11980246 Report a problem | ||
| 6/30/2013 | Listed for sale | $440,000$109/sqft |
Source: Keller Williams Realty #11980246 Report a problem | ||
Public tax history
| Year | Property taxes | Tax assessment |
|---|---|---|
| 2025 | $6,218 -13.3% | $837,659 +10% |
| 2024 | $7,172 -2.2% | $761,508 +10% |
| 2023 | $7,332 -26.9% | $692,280 +10% |
| 2022 | $10,025 | $629,345 +10% |
| 2021 | $10,025 +1.7% | $572,132 +3.3% |
| 2020 | $9,854 -1.7% | $553,667 -1.5% |
| 2019 | $10,025 -3.9% | $562,025 +7.3% |
| 2018 | $10,431 +12% | $524,000 +3.4% |
| 2017 | $9,318 | $506,916 +3.2% |
| 2016 | $9,318 +16.9% | $491,424 +10.7% |
| 2015 | $7,971 | $443,894 +16.2% |
| 2014 | $7,971 | $381,893 +2.2% |
| 2013 | -- | $373,745 +1.7% |
| 2012 | -- | $367,387 -0.3% |
| 2011 | -- | $368,418 -0.9% |
| 2010 | -- | $371,624 +0.7% |
| 2009 | -- | $369,054 +2.3% |
| 2008 | -- | $360,837 +23.1% |
| 2007 | -- | $293,146 +3.2% |
| 2006 | -- | $284,144 +2.2% |
| 2005 | -- | $278,159 +1.9% |
| 2003 | -- | $273,000 -4.2% |
| 2002 | -- | $284,989 -9.7% |
| 2001 | -- | $315,594 +0.7% |
| 2000 | -- | $313,346 |
Find assessor info on the county website
Neighborhood: Deerfield
Nearby homes
- $814,8004 bd4 ba4.2k sqft4633 Old Pond Dr, Plano, TX 75024Off Market
- $728,2004 bd4 ba3.8k sqft4625 Old Pond Dr, Plano, TX 75024Off Market
- $--4 bd3 ba3.8k sqft4628 Sundance Dr, Plano, TX 75024Sold
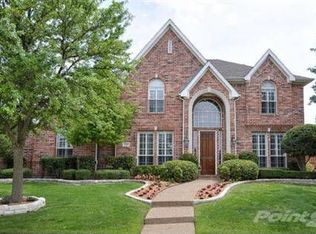
- $868,2006 bd4 ba4.4k sqft4624 Sundance Dr, Plano, TX 75024Off Market

- $755,0004 bd3 ba3.7k sqft4637 Old Pond Dr, Plano, TX 75024Off Market
- $799,8005 bd4 ba4.3k sqft4621 Old Pond Dr, Plano, TX 75024Off Market
- $774,3005 bd3 ba4.5k sqft4628 Old Pond Dr, Plano, TX 75024Off Market
- $676,1005 bd3 ba3k sqft4632 Sundance Dr, Plano, TX 75024Off Market
Nearby schools
GreatSchools rating
- 9/10Haun Elementary SchoolGrades: K-5Distance: 0.2 mi
- 10/10Robinson Middle SchoolGrades: 6-8Distance: 0.9 mi
- 9/10Jasper High SchoolGrades: 9-10Distance: 0.6 mi
Schools provided by the listing agent
- Elementary: Haun
- Middle: Robinson
- High: Jasper,Plano West
- District: Plano ISD
Source: NTREIS. This data may not be complete. We recommend contacting the local school district to confirm school assignments for this home.
Get a cash offer in 3 minutes
Find out how much your home could sell for in as little as 3 minutes with a no-obligation cash offer.
Estimated market value
$788,000
Get a cash offer in 3 minutes
Find out how much your home could sell for in as little as 3 minutes with a no-obligation cash offer.
Estimated market value
$788,000
- Texas
- Collin County
- Plano
- 75024
- Deerfield
- 4629 Old Pond Dr
Nearby cities
Nearby neighborhoods
Nearby zip codes
Other Plano Topics
