Open House cancelled. ***RARELY AVAILABLE HOME in sought-after Chapel Square West! Perfectly located at the end of a cul-de-sac and directly next to GORGEOUS parkland that is owned by the HOA- you'll feel like you are on a permanent vacation! Freshly painted throughout! BRAND NEW stainless steel appliances in the kitchen (Dishwasher, stove and built-in microwave) and NEWER Washer and dryer in the extra large laundry/mud ROOM- complete with access to garage, kitchen AND backyard! Updated kitchen has a pantry and room for a table- all overlooking the yard, parkland, and TREES galore! Family room just off the kitchen has the first of two brick fireplaces with access to the back deck- wonderful for parties or just day to day relaxing! Refinished hardwood flooring throughout the main level- you'll love the room sizes-you can fit ALL your furniture! Upstairs are FOUR EXTRA LARGE bedrooms with great closets and all hardwood flooring, Spacious Walk-out level basement is bright and has a wet bar, a full bathroom and extra spaces for storage and/or hobbies! Amazing location! Easy access to DC, two airports, shopping, parks and more!Don't miss this rare opportunity!
Sold for $975,000
$975,000
4629 Quarter Charge Dr, Annandale, VA 22003
4beds
2,712sqft
Single Family Residence
Built in 1971
0.28 Acres Lot
$1,064,100 Zestimate®
$360/sqft
$4,345 Estimated rent
Home value
$1,064,100
$1.01M - $1.12M
$4,345/mo
Zestimate® history
Owner options
List your home for rent
$4,345/mo
Rent Zestimate®
Find your next renter with Zillow Rental Manager. Plus, with online applications, you can quickly screen prospective tenants – for free.
$4,345/mo
Rent Zestimate®
Refinance and save
$6,108/mo
Est. payment
Refinancing to a lower rate could help reduce your monthly payments and save thousands over the life of the loan.
$6,108/mo
Est. payment
Explore your selling options
Work with a Zillow partner agent
Leverage their expertise and Zillow's premium Showcase listings to get your home seen by more buyers.
Get startedList with your own agent
Get your home in front of millions of buyers by listing it on Zillow.
Learn how to do itSell it yourself
Take full control of how buyers see your home on Zillow by listing For Sale by Owner (FSBO).
List your homeWhat's special
Refinished hardwood flooring throughoutHardwood flooringWet barTrees galoreFreshly painted throughoutBuilt-in microwaveNewer washer
Zillow last checked:
Listing updated:
Listed by:
Mindy Thunman 703-475-7816,
RE/MAX Allegiance
Bought with:
Rachel Bleha, 0225066790
Compass
Source: Bright MLS,MLS#: VAFX2160524
Facts & features
Interior
Bedrooms & bathrooms
- Bedrooms: 4
- Bathrooms: 4
- Full bathrooms: 3
- 1/2 bathrooms: 1
- Main level bathrooms: 1
Basement
- Area: 983
Heating
- Forced Air, Natural Gas
Cooling
- Ceiling Fan(s), Central Air, Electric
Appliances
- Included: Microwave, Built-In Range, Dishwasher, Disposal, Dryer, Energy Efficient Appliances, Exhaust Fan, Ice Maker, Self Cleaning Oven, Oven/Range - Electric, Refrigerator, Stainless Steel Appliance(s), Washer, Gas Water Heater
- Laundry: Main Level
Features
- Bar, Breakfast Area, Ceiling Fan(s), Family Room Off Kitchen, Floor Plan - Traditional, Formal/Separate Dining Room, Eat-in Kitchen, Pantry, Primary Bath(s), Walk-In Closet(s)
- Flooring: Hardwood, Carpet, Vinyl, Wood
- Basement: Full,Finished,Exterior Entry,Rear Entrance,Walk-Out Access,Windows
- Number of fireplaces: 2
- Fireplace features: Brick
Interior area
- Total structure area: 3,206
- Total interior livable area: 2,712 sqft
- Finished area above ground: 2,223
- Finished area below ground: 489
Property
Parking
- Total spaces: 5
- Parking features: Garage Door Opener, Garage Faces Front, Inside Entrance, Asphalt, Attached, Driveway, On Street
- Attached garage spaces: 2
- Uncovered spaces: 3
Accessibility
- Accessibility features: None
Features
- Levels: Three
- Stories: 3
- Patio & porch: Deck
- Pool features: None
- Has view: Yes
- View description: Creek/Stream, Garden, Trees/Woods
- Has water view: Yes
- Water view: Creek/Stream
Lot
- Size: 0.28 Acres
- Features: Backs - Parkland, Backs to Trees, Cul-De-Sac, Front Yard, Landscaped, Premium, Stream/Creek, Wooded
Details
- Additional structures: Above Grade, Below Grade
- Parcel number: 0701 18 0037
- Zoning: 121
- Special conditions: Standard
Construction
Type & style
- Home type: SingleFamily
- Architectural style: Colonial
- Property subtype: Single Family Residence
Materials
- Brick, Vinyl Siding
- Foundation: Slab
Condition
- New construction: No
- Year built: 1971
Utilities & green energy
- Sewer: Public Sewer
- Water: Public
Community & HOA
Community
- Subdivision: Chapel Square West
HOA
- Has HOA: No
- Amenities included: Other
Location
- Region: Annandale
Financial & listing details
- Price per square foot: $360/sqft
- Tax assessed value: $877,840
- Annual tax amount: $9,906
- Date on market: 2/1/2024
- Listing agreement: Exclusive Right To Sell
- Ownership: Fee Simple
Price history
| Date | Event | Price |
|---|---|---|
| 2/23/2024 | Sold | $975,000$360/sqft |
Source:  Bright MLS #VAFX2160524 Report a problem Bright MLS #VAFX2160524 Report a problem | ||
| 2/9/2024 | Pending sale | $975,000$360/sqft |
Source: Bright MLS #VAFX2160524 Report a problem | ||
| 2/3/2024 | Contingent | $975,000$360/sqft |
Source: Bright MLS #VAFX2160524 Report a problem | ||
| 2/1/2024 | Listed for sale | $975,000$360/sqft |
Source: Bright MLS #VAFX2160524 Report a problem | ||
Public tax history
| Year | Property taxes | Tax assessment |
|---|---|---|
| 2025 | $10,826 +5.9% | $936,530 +6.1% |
| 2024 | $10,223 +3.2% | $882,410 +0.5% |
| 2023 | $9,906 +5.7% | $877,840 +7.1% |
| 2022 | $9,369 | $819,340 +7.8% |
| 2021 | -- | $759,860 +7.6% |
| 2020 | $8,361 +2.2% | $706,430 +2.2% |
| 2019 | $8,183 +3.4% | $691,430 +3.4% |
| 2018 | $7,912 +5.4% | $668,550 +3.4% |
| 2017 | $7,509 +2.9% | $646,760 +2.7% |
| 2016 | $7,299 +10.5% | $630,000 +6.4% |
| 2015 | $6,606 +5.6% | $591,910 +5.3% |
| 2014 | $6,258 | $562,030 +10.1% |
| 2013 | -- | $510,670 +1.4% |
| 2012 | -- | $503,670 |
| 2011 | -- | $503,670 +2.1% |
| 2010 | -- | $493,400 |
| 2009 | -- | $493,400 -11.3% |
| 2008 | -- | $556,140 -10.5% |
| 2007 | -- | $621,550 +55.1% |
| 2003 | -- | $400,855 +15% |
| 2002 | -- | $348,570 +15.5% |
| 2001 | -- | $301,790 |
Find assessor info on the county website
Neighborhood: 22003
Nearby homes
- $1,077,7004 bd3 ba3.5k sqft4625 Quarter Charge Dr, Annandale, VA 22003Off Market
- $941,5005 bd4 ba3.2k sqft4627 Quarter Charge Dr, Annandale, VA 22003Off Market
- $823,8004 bd3 ba2.2k sqft4626 Quarter Charge Dr, Annandale, VA 22003Off Market
- $1,003,9005 bd3 ba2.7k sqft8306 Five Gates Rd, Annandale, VA 22003Off Market
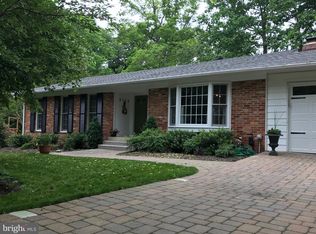
- $1,150,0004 bd4 ba3.5k sqft8304 Five Gates Rd, Annandale, VA 22003For Sale
- $1,067,1006 bd3 ba1.8k sqft4702 Duncan Dr, Annandale, VA 22003Off Market
- $957,000-- bd2 ba2.2k sqft4704 Duncan Dr, Annandale, VA 22003Off Market
- $964,1004 bd3 ba2.1k sqft4700 Duncan Dr, Annandale, VA 22003Off Market
Nearby schools
GreatSchools rating
- 10/10Wakefield Forest Elementary SchoolGrades: PK-6Distance: 1.3 mi
- 9/10Frost Middle SchoolGrades: 7-8Distance: 2.5 mi
- 9/10Woodson High SchoolGrades: 9-12Distance: 2.7 mi
Schools provided by the listing agent
- Elementary: Wakefield Forest
- Middle: Frost
- High: Woodson
- District: Fairfax County Public Schools
Source: Bright MLS. This data may not be complete. We recommend contacting the local school district to confirm school assignments for this home.
Get a cash offer in 3 minutes
Find out how much your home could sell for in as little as 3 minutes with a no-obligation cash offer.
Estimated market value
$1,064,100
Get a cash offer in 3 minutes
Find out how much your home could sell for in as little as 3 minutes with a no-obligation cash offer.
Estimated market value
$1,064,100
- Virginia
- Fairfax County
- Annandale
- 22003
- 4629 Quarter Charge Dr
Nearby cities
Nearby zip codes
Other Annandale Topics
