Skip main navigation
Sold for $580,000
  • $580,000

    4629 S Quail Street, Littleton, CO 80127

    3beds
    1,358sqft
    Single Family Residence
    Built in 1977
    9,769 Square Feet Lot
    $557,600 Zestimate®
    $427/sqft
    $3,175 Estimated rent

    Home value

    $557,600

    $519,000 - $597,000

    $3,175/mo

    Zestimate® history
    Loading
    Loading...

    Owner options

    List your home for rent

    $3,175/mo

    Rent Zestimate®

    Find your next renter with Zillow Rental Manager. Plus, with online applications, you can quickly screen prospective tenants – for free.

    Learn more

    $3,175/mo

    Rent Zestimate®

    Refinance and save

    $3,327/mo

    Est. payment

    Refinancing to a lower rate could help reduce your monthly payments and save thousands over the life of the loan.

    See today's rates

    $3,327/mo

    Est. payment

    Explore your selling options

    Work with a Zillow partner agent

    Leverage their expertise and Zillow's premium Showcase listings to get your home seen by more buyers.

    Get started

    List with your own agent

    Get your home in front of millions of buyers by listing it on Zillow.

    Learn how to do it

    Sell it yourself

    Take full control of how buyers see your home on Zillow by listing For Sale by Owner (FSBO).

    List your home

    What's special

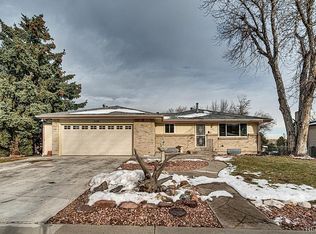
    Welcome home to your dreamy 1977 brick ranch in the desirable Lakehurst neighborhood offering timeless charm & situated on .22 acres! This property features a backyard retreat that is beautifully landscaped & xeriscaped with sunshade canopy. Bonus, brand new ROOF & downspouts (2024). The home includes a 3 car attached garage, an extended driveway, a large shed & RV parking, perfect for your toys. Located minutes from Harriman Lake, Soda Lake Beach, Bear Creek Lake Park, trails & open space. It is a 10 min drive to attractions like Red Rocks Amphitheater and Southwest Plaza! Upon entering, you’re welcomed by original wood floors throughout, fresh paint & modern lighting fixtures with the bright & airy living room directly to the left. The kitchen boasts a peninsula island, newer cabinets with tons of storage, eat-in dining room & newer appliances (Refrigerator 2022). The family room has 1970’s charm with custom wallpaper, built in cabinetry & a wood burning fireplace. The main level features three spacious & bright bedrooms, one of which is the primary with ensuite FULL bathroom & an additional FULL secondary bathroom. The laundry room is easily accessible with brand new washer (2024). New recessed lighting in LR, Kitchen, Dining & FR. The home includes a Wifi Bluetooth enabled Alexa Dimming Smart Switch System & built in speakers. New HVAC System (AC & Furnace 2020/Water Heater 2018) & vapor barrier in Crawl Space. Close to schools, restaurants, parks & more! Perfect location in the most wonderful neighborhood!

    Zillow last checked:

    Listing updated:

    Listed by:

    Olivia Zuncic 303-956-6890 olivia@goackergroup.com,

    Berkshire Hathaway HomeServices Colorado, LLC - Highlands Ranch Real Estate

    Bought with:

    Tim Cherven, 100066068

    Inspire Colorado Realty LLC

    Source: REcolorado as distributed by MLS GRID,MLS#: 5936068MLS Logo

    Facts & features

    Interior

    Bedrooms & bathrooms
    • Bedrooms: 3
    • Bathrooms: 2
    • Full bathrooms: 2
    • Main level bathrooms: 2
    • Main level bedrooms: 3
    Primary bedroom
    • Description: Ensuite. Lots Of Light!
    • Level: Main
    Bedroom
    • Description: Great Size & Bright!
    • Level: Main
    Bedroom
    • Description: Great Size & Bright!
    • Level: Main
    Primary bathroom
    • Description: Nice Big Shower. Has Window
    • Level: Main
    Bathroom
    • Description: Big Secondary Bath, Off Of Hallway.
    • Level: Main
    Dining room
    • Description: Leads To Outside
    • Level: Main
    Family room
    • Description: Open Concept! Wood Burning Fireplace
    • Level: Main
    Kitchen
    • Description: Updated With Peninsula Island. New Refrigerator (2022)
    • Level: Main
    Laundry
    • Description: New Washer & Dryer (2024)
    • Level: Main
    Living room
    • Description: Bright And Open!
    • Level: Main
    Utility room
    • Description: Furnace/Ac (2020), Water Heater (2018)
    • Level: Main
    Heating
    • Forced Air, Natural Gas
    Cooling
    • Central Air
    Appliances
    • Included: Dishwasher, Disposal, Dryer, Gas Water Heater, Microwave, Oven, Refrigerator, Washer
    • Laundry: Laundry Closet
    Features
    • Built-in Features, Ceiling Fan(s), Corian Counters, Kitchen Island, No Stairs, Primary Suite, Sound System
    • Flooring: Carpet, Tile, Wood
    • Windows: Bay Window(s), Window Coverings, Window Treatments
    • Basement: Crawl Space,Sump Pump
    • Number of fireplaces: 1
    • Fireplace features: Family Room, Wood Burning
    Interior area
    • Total structure area: 1,358
    • Total interior livable area: 1,358 sqft
    • Finished area above ground: 1,358

    Property

    Parking
    • Total spaces: 3
    • Parking features: Concrete, Dry Walled, Insulated Garage, Storage
    • Attached garage spaces: 3
    Features
    • Levels: One
    • Stories: 1
    • Patio & porch: Patio
    • Exterior features: Private Yard, Rain Gutters
    • Fencing: Full
    Lot
    • Size: 9,769 Square Feet
    • Features: Landscaped, Sprinklers In Rear
    Details
    • Parcel number: 133153
    • Zoning: P-D
    • Special conditions: Standard

    Construction

    Type & style
    • Home type: SingleFamily
    • Property subtype: Single Family Residence
    Materials
    • Brick, Frame
    • Foundation: Raised
    • Roof: Composition
    Condition
    • Year built: 1977

    Utilities & green energy

    • Electric: 220 Volts, 220 Volts in Garage
    • Sewer: Public Sewer
    • Water: Public
    • Utilities for property: Cable Available, Electricity Connected, Internet Access (Wired)

    Community & HOA

    Community
    • Security: Carbon Monoxide Detector(s), Smoke Detector(s)
    • Subdivision: Lakehurst
    HOA
    • Has HOA: No
    Location
    • Region: Littleton

    Financial & listing details

    • Price per square foot: $427/sqft
    • Tax assessed value: $566,196
    • Annual tax amount: $3,355
    • Date on market: 3/27/2025
    • Listing terms: Cash,Conventional,FHA,VA Loan
    • Exclusions: Sellers Personal Property.
    • Ownership: Individual
    • Electric utility on property: Yes

    Price history

    DateEventPrice
    5/6/2025Sold$580,000+0.9%$427/sqft
    Source: REcolorado as distributed by MLS GRID #5936068 Report a problem
    4/1/2025Pending sale$575,000$423/sqft
    Source: REcolorado as distributed by MLS GRID #5936068 Report a problem
    3/27/2025Listed for sale$575,000+49.4%$423/sqft
    Source: REcolorado as distributed by MLS GRID #5936068 Report a problem
    12/3/2018Sold$385,000-1%$284/sqft
    Source: Public Record Report a problem
    7/6/2018Listing removed$389,000$286/sqft
    Source: RE/MAX PROFESSIONALS #4400388 Report a problem
    6/5/2018Pending sale$389,000$286/sqft
    Source: RE/MAX PROFESSIONALS #4400388 Report a problem
    5/11/2018Listed for sale$389,000$286/sqft
    Source: RE/MAX PROFESSIONALS #4400388 Report a problem
    5/3/2018Pending sale$389,000$286/sqft
    Source: RE/MAX PROFESSIONALS #4400388 Report a problem
    4/26/2018Listed for sale$389,000+60.4%$286/sqft
    Source: RE/MAX PROFESSIONALS #4400388 Report a problem
    4/23/2013Sold$242,500+1.1%$179/sqft
    Source: Public Record Report a problem
    1/3/2013Listed for sale$239,900+4.3%$177/sqft
    Source: The Brian Petrelli Team #1150757 Report a problem
    10/19/2011Listing removed$229,900+7.9%$169/sqft
    Source: Visual Tour #940656 Report a problem
    3/2/2011Sold$213,000-7.4%$157/sqft
    Source: Public Record Report a problem
    2/24/2011Listed for sale$229,900+4.5%$169/sqft
    Source: Visual Tour #940656 Report a problem
    1/20/2011Listing removed$219,900$162/sqft
    Source: Brian Petrelli #940656 Report a problem
    1/15/2011Price change$219,900-2.2%$162/sqft
    Source: Brian Petrelli #940656 Report a problem
    11/17/2010Price change$224,900-2.2%$166/sqft
    Source: Brian Petrelli #940656 Report a problem
    10/20/2010Listed for sale$229,900+54.2%$169/sqft
    Source: Brian Petrelli #940656 Report a problem
    7/28/2010Sold$149,050-6.2%$110/sqft
    Source: Public Record Report a problem
    7/3/2010Price change$158,900-9.1%$117/sqft
    Source: RE/MAX Professionals, Inc. #868463 Report a problem
    6/13/2010Listed for sale$174,900-3.8%$129/sqft
    Source: RE/MAX Professionals, Inc. #868463 Report a problem
    4/10/2010Listing removed$181,900$134/sqft
    Source: RE/MAX Professionals, Inc. #868463 Report a problem
    4/3/2010Listed for sale$181,900-14.2%$134/sqft
    Source: RE/MAX Professionals, Inc. #868463 Report a problem
    3/18/2004Sold$212,000$156/sqft
    Source: Public Record Report a problem

    Public tax history

    YearProperty taxesTax assessment
    2025$3,356 +0%$35,387 +3.3%
    2024$3,355 +17.7%$34,254
    2023$2,850 -1.3%$34,254 +19.9%
    2022$2,886 +13.9%$28,566 -2.8%
    2021$2,534 $29,389 +13.6%
    2020$2,534 +1.3%$25,864
    2019$2,503 +6.2%$25,864 +10%
    2018$2,357 $23,520
    2017$2,357 +27.5%$23,520 +22.2%
    2016$1,848 $19,247
    2015$1,848 +14.3%$19,247 +20.3%
    2014$1,617 +5%$15,996
    2013$1,539 +1.9%$15,996 +4%
    2012$1,510 -4.8%$15,378
    2011$1,587 +0.1%$15,378 -5.4%
    2010$1,585 -2.8%$16,260
    2009$1,630 +0.4%$16,260 -2.5%
    2008$1,624 +3%$16,670
    2007$1,576 +2.4%$16,670 +4.3%
    2006$1,540 -4.9%$15,980 -2.8%
    2005$1,619 +8.3%$16,440
    2004$1,495 +8.7%$16,440
    2003$1,375 +1.7%$16,440 +10.3%
    2002$1,353 +0.6%$14,900 +10.3%
    2001$1,344 +4.1%$13,510
    2000$1,291 $13,510
    Find assessor info on the county website

    Neighborhood: 80127

    Nearby schools

    GreatSchools rating
    Schools provided by the listing agent
    • Elementary: Kendallvue
    • Middle: Carmody
    • High: Bear Creek
    • District: Jefferson County R-1

    Source: REcolorado as distributed by MLS GRID. This data may not be complete. We recommend contacting the local school district to confirm school assignments for this home.

    Get a cash offer in 3 minutes
    Find out how much your home could sell for in as little as 3 minutes with a no-obligation cash offer.
    Estimated market value
    $557,600
    Get a cash offer in 3 minutes
    Find out how much your home could sell for in as little as 3 minutes with a no-obligation cash offer.
    Estimated market value
    $557,600