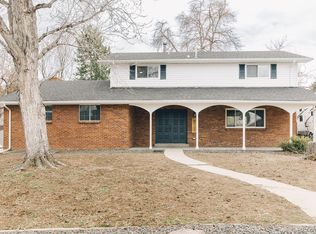
Freshly updated ranch on large lot that backs to Lakehurst Park ready for you to settle in and make this your new home! This home is situated on a cul-de-sac and offers unique access to parks and trails while conveniently located close to great shopping and restaurants.
The kitchen was updated in 2021 with new cabinets, quartz counters, and stainless steel KitchenAid appliances. A large sunroom off the kitchen is the perfect spot for morning coffee, a workout area, or space to play with tons of natural light and views of the yard and park.
Hardwood floors flow from the kitchen to the living room and down the hall to the bedrooms. The primary suite is a generous size bedroom that provides ample room for a seating area and features new carpet and two closets. The other two bedrooms offer built in storage and new carpet.
The basement offers opportunity for a family room where you can enjoy movies and games and another bonus room, newly refinished bathroom, and a huge laundry room with ample storage.
Almost everything has been updated in the last few years including a new boiler and electric panel in 2019 and new roof in 2023.
The park behind the home is currently going through some renovations and according to Foothills Parks & Rec site, it is slated to have non-irrigated turf installed. Please see the proposed project here for more info: https://www.ifoothills.org/projects/#lakehurstwest-park
Sold for $627,000
$627,000
4629 S White Lane, Littleton, CO 80127
3beds
2,307sqft
Single Family Residence
Built in 1964
9,357 Square Feet Lot
$635,200 Zestimate®
$272/sqft
$3,274 Estimated rent
Home value
$635,200
$603,000 - $667,000
$3,274/mo
Zestimate® history
Owner options
List your home for rent
$3,274/mo
Rent Zestimate®
Find your next renter with Zillow Rental Manager. Plus, with online applications, you can quickly screen prospective tenants – for free.
$3,274/mo
Rent Zestimate®
Refinance and save
$2,917/mo
Est. payment
Refinancing to a lower rate could help reduce your monthly payments and save thousands over the life of the loan.
$2,917/mo
Est. payment
Explore your selling options
Work with a Zillow partner agent
Leverage their expertise and Zillow's premium Showcase listings to get your home seen by more buyers.
Get startedList with your own agent
Get your home in front of millions of buyers by listing it on Zillow.
Learn how to do itSell it yourself
Take full control of how buyers see your home on Zillow by listing For Sale by Owner (FSBO).
List your homeWhat's special
Zillow last checked:
Listing updated:
Listed by:
Marla Doughty 720-454-5432 marla.doughty@compass.com,
Compass - Denver
Bought with:
Jacob Freedle, 100047451
Freedle and Associates LLC
Source: REcolorado as distributed by MLS GRID,MLS#: 7859604
Facts & features
Interior
Bedrooms & bathrooms
- Bedrooms: 3
- Bathrooms: 3
- Full bathrooms: 1
- 3/4 bathrooms: 2
- Main level bathrooms: 2
- Main level bedrooms: 3
Primary bedroom
- Level: Main
Bedroom
- Level: Main
Bedroom
- Level: Main
Primary bathroom
- Level: Main
Bathroom
- Level: Main
Bathroom
- Level: Basement
Bonus room
- Level: Basement
Family room
- Level: Basement
Kitchen
- Level: Main
Laundry
- Level: Basement
Living room
- Level: Main
Sun room
- Level: Main
Heating
- Baseboard, Radiant
Cooling
- Attic Fan
Appliances
- Included: Dishwasher, Disposal, Dryer, Microwave, Oven, Range, Refrigerator, Washer
- Laundry: In Unit
Features
- Primary Suite, Quartz Counters, Smoke Free
- Flooring: Carpet, Tile, Wood
- Basement: Partial
- Number of fireplaces: 1
- Fireplace features: Living Room
- Common walls with other units/homes: No Common Walls
Interior area
- Total structure area: 2,307
- Total interior livable area: 2,307 sqft
- Finished area above ground: 1,482
- Finished area below ground: 0
Property
Parking
- Total spaces: 2
- Parking features: Garage - Attached
- Attached garage spaces: 2
Features
- Levels: One
- Stories: 1
- Patio & porch: Front Porch, Patio
Lot
- Size: 9,357 Square Feet
- Features: Cul-De-Sac, Landscaped, Level
Details
- Parcel number: 013754
- Zoning: R-1A
- Special conditions: Standard
Construction
Type & style
- Home type: SingleFamily
- Property subtype: Single Family Residence
Materials
- Brick, Frame, Other
- Roof: Composition
Condition
- Updated/Remodeled
- Year built: 1964
Utilities & green energy
- Sewer: Public Sewer
- Water: Public
- Utilities for property: Electricity Connected
Community & HOA
Community
- Security: Carbon Monoxide Detector(s)
- Subdivision: Lakehurst
HOA
- Has HOA: No
Location
- Region: Littleton
Financial & listing details
- Price per square foot: $272/sqft
- Tax assessed value: $631,803
- Annual tax amount: $3,557
- Date on market: 7/18/2024
- Listing terms: Cash,Conventional,FHA,VA Loan
- Exclusions: Sellers' Personal Property And Staging Items
- Ownership: Individual
- Electric utility on property: Yes
Price history
| Date | Event | Price |
|---|---|---|
| 9/11/2024 | Sold | $627,000+0.3%$272/sqft |
Source:  REcolorado as distributed by MLS GRID #7859604 Report a problem REcolorado as distributed by MLS GRID #7859604 Report a problem | ||
| 8/14/2024 | Pending sale | $625,000$271/sqft |
Source: REcolorado as distributed by MLS GRID #7859604 Report a problem | ||
| 8/8/2024 | Price change | $625,000-1.6%$271/sqft |
Source: REcolorado as distributed by MLS GRID #7859604 Report a problem | ||
| 7/30/2024 | Price change | $634,9000%$275/sqft |
Source: REcolorado as distributed by MLS GRID #7859604 Report a problem | ||
| 7/18/2024 | Listed for sale | $635,000+49.4%$275/sqft |
Source: REcolorado as distributed by MLS GRID #7859604 Report a problem | ||
| 7/18/2019 | Sold | $425,000+1.2%$184/sqft |
Source: Public Record Report a problem | ||
| 6/24/2019 | Pending sale | $420,000$182/sqft |
Source: Coldwell Banker Residential Brokerage - Denver West #9798172 Report a problem | ||
| 6/21/2019 | Listed for sale | $420,000$182/sqft |
Source: COLDWELL BANKER RESIDENTIAL 54 #9798172 Report a problem | ||
Public tax history
| Year | Property taxes | Tax assessment |
|---|---|---|
| 2025 | $3,558 +0% | $39,487 +8.7% |
| 2024 | $3,557 +17% | $36,316 |
| 2023 | $3,040 -1.3% | $36,316 +19.2% |
| 2022 | $3,078 +22.5% | $30,472 -2.8% |
| 2021 | $2,513 | $31,348 +22.2% |
| 2020 | $2,513 +40.4% | $25,646 |
| 2019 | $1,790 +22.3% | $25,646 +17.6% |
| 2018 | $1,464 | $21,809 |
| 2017 | $1,464 +32.4% | $21,809 +12% |
| 2016 | $1,105 +100% | $19,469 |
| 2015 | $553 -37.5% | $19,469 +16.5% |
| 2014 | $885 +0.1% | $16,714 |
| 2013 | $883 -46.4% | $16,714 -0.4% |
| 2012 | $1,649 -4.3% | $16,786 |
| 2011 | $1,722 +0.1% | $16,786 -4.9% |
| 2010 | $1,721 +68.7% | $17,650 |
| 2009 | $1,020 +0.4% | $17,650 -4% |
| 2008 | $1,016 +7.6% | $18,390 |
| 2007 | $944 -44.1% | $18,390 +4.9% |
| 2006 | $1,690 +1% | $17,530 +3.2% |
| 2005 | $1,672 +8.3% | $16,980 |
| 2004 | $1,544 +105.3% | $16,980 -3.7% |
| 2003 | $752 -49.2% | $17,640 +8.2% |
| 2002 | $1,481 +9.3% | $16,310 +19.8% |
| 2001 | $1,355 +4.1% | $13,620 |
| 2000 | $1,301 | $13,620 |
Find assessor info on the county website
Neighborhood: 80127
Nearby homes
- $475,0003 bd2 ba2.5k sqft4639 S White Ln, Littleton, CO 80127Sold
- $623,1004 bd3 ba1.8k sqft4609 S White Ln, Littleton, CO 80127Off Market
- $609,3004 bd3 ba1.7k sqft4655 S Adobe Ct, Littleton, CO 80127Off Market
- $657,5004 bd3 ba2.9k sqft4602 S White Ct, Littleton, CO 80127Sold
- $568,6004 bd2 ba1k sqft4645 S Adobe Ct, Littleton, CO 80127Off Market
- $644,2004 bd4 ba1.9k sqft4622 S White Ct, Littleton, CO 80127Off Market
- $480,0005 bd2 ba2.1k sqft4648 S White Ln, Littleton, CO 80127Sold
- $575,5003 bd3 ba1.6k sqft4658 S Adobe Ln, Littleton, CO 80127Off Market
Nearby schools
GreatSchools rating
- 6/10Kendallvue Elementary SchoolGrades: PK-5Distance: 2 mi
- 5/10Carmody Middle SchoolGrades: 6-8Distance: 3.2 mi
- 8/10Bear Creek High SchoolGrades: 9-12Distance: 1.8 mi
Schools provided by the listing agent
- Elementary: Peiffer
- Middle: Carmody
- High: Bear Creek
- District: Jefferson County R-1
Source: REcolorado as distributed by MLS GRID. This data may not be complete. We recommend contacting the local school district to confirm school assignments for this home.
Get a cash offer in 3 minutes
Find out how much your home could sell for in as little as 3 minutes with a no-obligation cash offer.
Estimated market value
$635,200
Get a cash offer in 3 minutes
Find out how much your home could sell for in as little as 3 minutes with a no-obligation cash offer.
Estimated market value
$635,200
- Colorado
- Jefferson County
- Littleton
- 80127
- 4629 S White Lane
Nearby cities
Nearby neighborhoods
Nearby zip codes
Other Littleton Topics
