Skip main navigation
Sold
  • $1,027,700

    4629 SE Honors Pl, Gresham, OR 97080

    4beds
    4,032sqft
    Residential, Single Family Residence
    Built in 2006
    0.33 Acres Lot
    $1,023,700 Zestimate®
    $255/sqft
    $4,909 Estimated rent

    Home value

    $1,023,700

    $952,000 - $1.11M

    $4,909/mo

    Zestimate® history
    Loading
    Loading...

    Owner options

    List your home for rent

    $4,909/mo

    Rent Zestimate®

    Find your next renter with Zillow Rental Manager. Plus, with online applications, you can quickly screen prospective tenants – for free.

    Learn more

    $4,909/mo

    Rent Zestimate®

    Refinance and save

    $7,325/mo

    Est. payment

    Refinancing to a lower rate could help reduce your monthly payments and save thousands over the life of the loan.

    See today's rates

    $7,325/mo

    Est. payment

    Explore your selling options

    Work with a Zillow partner agent

    Leverage their expertise and Zillow's premium Showcase listings to get your home seen by more buyers.

    Get started

    List with your own agent

    Get your home in front of millions of buyers by listing it on Zillow.

    Learn how to do it

    Sell it yourself

    Take full control of how buyers see your home on Zillow by listing For Sale by Owner (FSBO).

    List your home

    What's special

    Inviting fireplacePanoramic viewsBreathtaking viewsUpper or lower deckSpacious daylight basementLuxurious primary suiteHeated floors
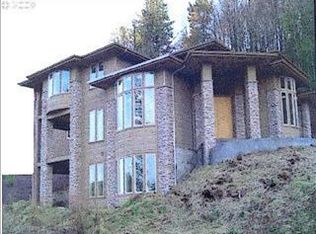
    Panoramic views from every angle! This impeccable custom-built home overlooks the Persimmon Golf Course and surrounding mountains, showcasing exceptional craftsmanship and attention to detail. The open floor plan features an inviting fireplace and elegant columns with built-in cabinetry. The main-level living design includes a luxurious primary suite with a spa-like bath, heated floors, and a den/office. The gourmet kitchen boasts custom cabinets, a granite island, and a built-in refrigerator—perfect for cooking enthusiasts. Step onto the upper or lower deck to enjoy breathtaking views, ideal for outdoor gatherings. The spacious daylight basement includes a family room with a wet bar, three bedrooms, and two full baths. Additional features include a central vacuum system, surround sound, and a security system. Washer and dryer not included in the sale.Experience the best of Gresham’s premier community at Persimmon Country Club!

    Zillow last checked:

    Listing updated:

    Listed by:

    Jennie Lee 503-267-1443,

    MORE Realty

    Bought with:

    Cindy Smith, 201225025

    RE/MAX Equity Group

    Source: RMLS (OR),MLS#: 267499820MLS Logo

    Facts & features

    Interior

    Bedrooms & bathrooms
    • Bedrooms: 4
    • Bathrooms: 4
    • Full bathrooms: 3
    • Partial bathrooms: 1
    • Main level bathrooms: 2
    Primary bedroom
    • Features: Double Sinks, Jetted Tub, Suite, Walkin Closet
    • Level: Main
    • Area: 324
    • Dimensions: 18 x 18
    Bedroom 2
    • Features: Bathroom, Walkin Closet, Wallto Wall Carpet
    • Level: Lower
    • Area: 182
    • Dimensions: 13 x 14
    Bedroom 3
    • Features: Bathroom, Closet, Wallto Wall Carpet
    • Level: Lower
    • Area: 156
    • Dimensions: 12 x 13
    Bedroom 4
    • Features: Walkin Closet, Wallto Wall Carpet
    • Level: Lower
    • Area: 168
    • Dimensions: 12 x 14
    Dining room
    • Features: Formal, High Ceilings
    • Level: Main
    • Area: 196
    • Dimensions: 14 x 14
    Family room
    • Features: Deck, Wet Bar
    • Level: Lower
    • Area: 528
    • Dimensions: 22 x 24
    Kitchen
    • Features: Builtin Refrigerator, Disposal, Gas Appliances, Gourmet Kitchen, Island, Microwave, Pantry, Double Oven, Granite
    • Level: Main
    • Area: 224
    • Width: 16
    Living room
    • Features: Builtin Features, Fireplace, Sound System, High Ceilings
    • Level: Main
    • Area: 361
    • Dimensions: 19 x 19
    Heating
    • Forced Air, Fireplace(s)
    Cooling
    • Central Air
    Appliances
    • Included: Built In Oven, Built-In Range, Built-In Refrigerator, Dishwasher, Disposal, Double Oven, Gas Appliances, Microwave, Plumbed For Ice Maker, Range Hood, Stainless Steel Appliance(s), Washer/Dryer, Gas Water Heater
    • Laundry: Laundry Room
    Features
    • Ceiling Fan(s), Central Vacuum, Granite, High Ceilings, Plumbed For Central Vacuum, Soaking Tub, Sound System, Beamed Ceilings, Built-in Features, Walk-In Closet(s), Bathroom, Closet, Formal, Wet Bar, Gourmet Kitchen, Kitchen Island, Pantry, Double Vanity, Suite, Tile
    • Flooring: Hardwood, Tile, Wall to Wall Carpet, Wood
    • Basement: Daylight,Finished
    • Number of fireplaces: 2
    • Fireplace features: Gas, Outside
    Interior area
    • Total structure area: 4,032
    • Total interior livable area: 4,032 sqft

    Property

    Parking
    • Total spaces: 3
    • Parking features: Driveway, Garage Door Opener, Attached
    • Attached garage spaces: 3
    • Has uncovered spaces: Yes
    Accessibility
    • Accessibility features: Garage On Main, Accessibility
    Features
    • Stories: 2
    • Patio & porch: Covered Deck, Covered Patio, Deck
    • Exterior features: Gas Hookup, Yard
    • Has spa: Yes
    • Spa features: Bath
    • Has view: Yes
    • View description: Golf Course, Mountain(s)
    Lot
    • Size: 0.33 Acres
    • Dimensions: 14436
    • Features: Golf Course, Sloped, Sprinkler, SqFt 10000 to 14999
    Details
    • Additional structures: GasHookup
    • Parcel number: R542260

    Construction

    Type & style
    • Home type: SingleFamily
    • Architectural style: Craftsman,Daylight Ranch
    • Property subtype: Residential, Single Family Residence
    Materials
    • Cedar, Cultured Stone
    • Roof: Composition
    Condition
    • Approximately
    • New construction: No
    • Year built: 2006

    Utilities & green energy

    • Gas: Gas Hookup, Gas
    • Sewer: Public Sewer
    • Water: Public

    Community & neighborhood

    Security
    • Security features: Security System Owned
    Location
    • Region: Gresham
    • Subdivision: Persimmon

    HOA & financial

    HOA
    • Has HOA: Yes
    • HOA fee: $1,000 annually
    • Amenities included: Commons

    Other

    Other facts
    • Listing terms: Cash,Conventional,FHA,VA Loan
    • Road surface type: Paved

    Price history

    DateEventPrice
    7/2/2025Sold$1,027,700-0.1%$255/sqft
    Source: RMLS (OR) #267499820 Report a problem
    3/23/2025Pending sale$1,029,000$255/sqft
    Source: RMLS (OR) #267499820 Report a problem
    3/14/2025Listed for sale$1,029,000+115.3%$255/sqft
    Source: RMLS (OR) #267499820 Report a problem
    7/5/2013Sold$478,000-8.9%$119/sqft
    Source: RMLS (OR) #12692474 Report a problem
    4/27/2013Price change$524,900+162.5%$130/sqft
    Source: John L Scott Real Estate #12692474 Report a problem
    4/24/2013Price change$200,000-11.1%$50/sqft
    Source: Auction.com Report a problem
    4/12/2013Price change$225,000-10%$56/sqft
    Source: Auction.com Report a problem
    4/9/2013Listed for sale$250,000-47.7%$62/sqft
    Source: Auction.com Report a problem
    3/2/2012Sold$478,000-8.9%$119/sqft
    Source: Agent Provided Report a problem
    3/2/2012Price change$524,900-12.5%$130/sqft
    Source: John L. Scott #12692474 Report a problem
    1/18/2012Price change$599,900-3.1%$149/sqft
    Source: John L Scott Real Estate #11607117 Report a problem
    11/18/2011Listed for sale$619,000-28.5%$154/sqft
    Source: John L Scott Real Estate #11607117 Report a problem
    4/5/2006Sold$865,470+384.6%$215/sqft
    Source: Public Record Report a problem
    4/22/2005Sold$178,600$44/sqft
    Source: Public Record Report a problem

    Public tax history

    YearProperty taxesTax assessment
    2025$16,044 +4.5%$788,430 +3%
    2024$15,358 +9.8%$765,470 +3%
    2023$13,992 +2.9%$743,180 +3%
    2022$13,601 +2.6%$721,540 +3%
    2021$13,259 +6.3%$700,530 +3%
    2020$12,475 +2.7%$680,130 +3%
    2019$12,148 $660,330 +3%
    2018$12,148 +4.9%$641,100 +3%
    2017$11,583 +18.2%$622,430 +3%
    2016$9,798 $604,310 +3%
    2015$9,798 +2.2%$586,710 +3%
    2014$9,587 +5.8%$569,630 +3%
    2013$9,058 +5.4%$553,040 +3%
    2012$8,590 +2.4%$536,940 +3%
    2011$8,388 +2.3%$521,310 +3%
    2010$8,199 +2.5%$506,130 +3%
    2009$7,996 +2.6%$491,390 +3%
    2008$7,792 -2.4%$477,080 +3%
    2007$7,987 +66.7%$463,190 +67.1%
    2006$4,790 +261.3%$277,270 +257.8%
    2005$1,326 +1.1%$77,500 +3%
    2004$1,312 $75,250

    Find assessor info on the county website

    Neighborhood: Gresham Butte

    Nearby schools

    GreatSchools rating
    Schools provided by the listing agent
    • Elementary: Hogan Cedars
    • Middle: Dexter Mccarty
    • High: Gresham

    Source: RMLS (OR). This data may not be complete. We recommend contacting the local school district to confirm school assignments for this home.

    Get a cash offer in 3 minutes
    Find out how much your home could sell for in as little as 3 minutes with a no-obligation cash offer.
    Estimated market value
    $1,023,700
    Get a cash offer in 3 minutes
    Find out how much your home could sell for in as little as 3 minutes with a no-obligation cash offer.
    Estimated market value
    $1,023,700