Located at 4629 Southside Drive, this beautiful property offers endless potential for both families and investors alike. Situated on just over 2 acres of flat, versatile land, it provides a peaceful and private setting that truly needs to be seen to be appreciated. This unique property is a rare find, offering both seclusion and natural beauty, with a conveyable 8-foot-wide parcel running along the edge near a peaceful creek. The home itself features 3 bedrooms and 1.5 bathrooms. Upon entering, you'll find an inviting living area and kitchen that offer a perfect space for both relaxation and entertaining. The living room is equipped with newly added adjustable lighting, allowing you to set the mood with ease, creating a calming and welcoming atmosphere. The kitchen has also seen thoughtful updates, including a new microwave, refrigerator, and a new bar-height counter that enhances both the functionality and aesthetic of the space. The home further includes a primary bedroom with an en-suite half bath, two additional bedrooms, and a full bathroom that doubles as a convenient laundry room. The bathroom and laundry area both feature new flooring, and the laundry room has been upgraded with a new washing machine for added convenience. Stepping out from the kitchen, you'll find a fenced-in backyard, perfect for pets or outdoor relaxation. Small details, like new porch lights, motion-sensing outdoor lighting, and updated electrical outlets, make this home even more comfortable and user-friendly. Beyond the main house, the property includes both a detached garage and a large workshop—perfect for storage, hobbies, or even a small business. The detached garage has been fully upgraded with a new electrical panel, 220v and 120v outlets, an outdoor car charger, and motion-detecting lights—ready for immediate use. The workshop is a standout feature, with its own separate driveway and a spacious 12x12-foot door that can easily accommodate larger vehicles, including
Closed
Street View
$360,000
4629 Southside Dr, Maryville, TN 37801
3beds
1,271sqft
Single Family Residence, Residential
Built in 1980
2.06 Acres Lot
$375,400 Zestimate®
$283/sqft
$1,829 Estimated rent
Home value
$375,400
$345,000 - $405,000
$1,829/mo
Zestimate® history
Owner options
List your home for rent
$1,829/mo
Rent Zestimate®
Find your next renter with Zillow Rental Manager. Plus, with online applications, you can quickly screen prospective tenants – for free.
$1,829/mo
Rent Zestimate®
Refinance and save
$2,090/mo
Est. payment
Refinancing to a lower rate could help reduce your monthly payments and save thousands over the life of the loan.
$2,090/mo
Est. payment
Explore your selling options
Work with a Zillow partner agent
Leverage their expertise and Zillow's premium Showcase listings to get your home seen by more buyers.
Get startedList with your own agent
Get your home in front of millions of buyers by listing it on Zillow.
Learn how to do itSell it yourself
Take full control of how buyers see your home on Zillow by listing For Sale by Owner (FSBO).
List your homeWhat's special
Zillow last checked:
Listing updated:
Listed by:
Allison L Noe Webber 865-776-7338,
Keller Williams Realty
Bought with:
Joshua Aslinger, 362772
Keller Williams West Knoxville
Source: RealTracs MLS as distributed by MLS GRID,MLS#: 2832433
Facts & features
Interior
Bedrooms & bathrooms
- Bedrooms: 3
- Bathrooms: 2
- Full bathrooms: 1
- 1/2 bathrooms: 1
Kitchen
- Features: Eat-in Kitchen
- Level: Eat-in Kitchen
Heating
- Central, Electric
Cooling
- Central Air
Appliances
- Included: Dishwasher, Dryer, Microwave, Refrigerator, Oven, Washer
- Laundry: Washer Hookup, Electric Dryer Hookup
Features
- Flooring: Laminate
- Has fireplace: No
Interior area
- Total structure area: 1,271
- Total interior livable area: 1,271 sqft
- Finished area above ground: 1,271
Property
Parking
- Total spaces: 1
- Parking features: Garage
- Garage spaces: 1
Features
- Levels: One
- Stories: 1
- Waterfront features: Creek
Lot
- Size: 2.06 Acres
- Features: Other, Level
Details
- Parcel number: 090 10602 000
- Special conditions: Standard
Construction
Type & style
- Home type: SingleFamily
- Architectural style: Traditional
- Property subtype: Single Family Residence, Residential
Materials
- Vinyl Siding, Other, Brick
Condition
- New construction: No
- Year built: 1980
Community & HOA
Community
- Security: Smoke Detector(s)
- Subdivision: Southside Estates
Location
- Region: Maryville
Financial & listing details
- Price per square foot: $283/sqft
- Tax assessed value: $249,800
- Annual tax amount: $993
- Date on market: 5/1/2025
Price history
| Date | Event | Price |
|---|---|---|
| 1/10/2025 | Sold | $360,000$283/sqft |
Source:  RealTracs MLS as distributed by MLS GRID #2832433 Report a problem RealTracs MLS as distributed by MLS GRID #2832433 Report a problem | ||
| 12/9/2024 | Pending sale | $360,000$283/sqft |
Source:  East Tennessee Realtors #1283987 Report a problem East Tennessee Realtors #1283987 Report a problem | ||
| 12/6/2024 | Listed for sale | $360,000+14.3%$283/sqft |
Source: East Tennessee Realtors #1283987 Report a problem | ||
| 7/18/2022 | Sold | $315,000-3.1%$248/sqft |
Source: RealTracs MLS as distributed by MLS GRID #2996910 Report a problem | ||
| 6/3/2022 | Pending sale | $325,000$256/sqft |
Source: East Tennessee Realtors #1193053 Report a problem | ||
| 5/27/2022 | Listed for sale | $325,000+195.5%$256/sqft |
Source: East Tennessee Realtors #1193053 Report a problem | ||
| 10/2/2017 | Sold | $110,000+32.5%$87/sqft |
Source: Public Record Report a problem | ||
| 8/5/2005 | Sold | $83,000$65/sqft |
Source: Public Record Report a problem | ||
Public tax history
| Year | Property taxes | Tax assessment |
|---|---|---|
| 2025 | $993 | $62,450 |
| 2024 | $993 | $62,450 |
| 2023 | $993 +17.7% | $62,450 +82.9% |
| 2022 | $844 | $34,150 |
| 2021 | $844 | $34,150 |
| 2020 | $844 | $34,150 |
| 2019 | $844 +47.8% | $34,150 +47.8% |
| 2018 | $571 +1.9% | $23,100 |
| 2017 | $560 | $23,100 |
| 2016 | $560 +12.8% | $23,100 |
| 2015 | $497 | $23,100 |
| 2014 | -- | $23,100 -1.5% |
| 2013 | $504 | $23,450 |
| 2012 | $504 0% | $23,450 0% |
| 2011 | $504 +5.4% | $23,452 |
| 2010 | $478 | $23,452 |
| 2009 | -- | $23,452 +5% |
| 2008 | $498 | $22,343 |
| 2007 | $498 +2.3% | $22,343 |
| 2006 | $487 -10.3% | $22,343 |
| 2005 | $543 +40% | $22,343 +23.9% |
| 2004 | $388 | $18,031 |
| 2002 | $388 | $18,031 |
| 2001 | -- | $18,031 -75% |
| 2000 | -- | $72,122 |
Find assessor info on the county website
Neighborhood: 37801
Nearby homes
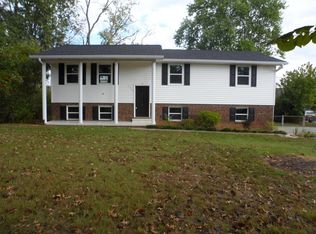
- $406,2004 bd3 ba1.8k sqft750 Calderwood Hwy, Maryville, TN 37801Off Market
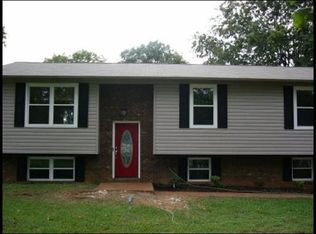
- $354,7003 bd2 ba1.7k sqft746 Calderwood Hwy, Maryville, TN 37801Off Market
- $367,2003 bd2 ba1.9k sqft804 Calderwood Hwy, Maryville, TN 37801Off Market

- $415,800-- bd1 ba1.6k sqft744 Calderwood Hwy, Maryville, TN 37801Off Market
- $338,800-- bd1 ba1.3k sqft808 Calderwood Hwy, Maryville, TN 37801Off Market
- $186,300-- bd0 ba1.1k sqft749 Calderwood Hwy, Maryville, TN 37801Off Market
- $42,900-- bd2 ba1.7k sqft4622 Southside Dr, Maryville, TN 37801Off Market
- $527,400-- bd2 ba2.3k sqft4622 Southside Dr, Maryville, TN 37801Off Market
Nearby schools
GreatSchools rating
- 9/10Carpenters Elementary SchoolGrades: PK-5Distance: 0.8 mi
- 7/10Carpenters Middle SchoolGrades: 6-8Distance: 0.9 mi
- 7/10William Blount High SchoolGrades: 9-12Distance: 4.5 mi
Get a cash offer in 3 minutes
Find out how much your home could sell for in as little as 3 minutes with a no-obligation cash offer.
Estimated market value
$375,400
Get a cash offer in 3 minutes
Find out how much your home could sell for in as little as 3 minutes with a no-obligation cash offer.
Estimated market value
$375,400
- Tennessee
- Blount County
- Maryville
- 37801
- 4629 Southside Dr
Nearby cities
Nearby zip codes
Other Maryville Topics
