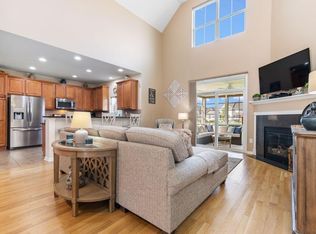
Floor Plan Attached: This Tremont Club Condo REALLY POPS! Gleaming NEW hand scraped wood floors, rich NEW granite counter tops, glorious new Stainless Steel Appliances are all just completed improvements! This sough after end unit Chateau Plan boasts a HUGE, FULL basement with egress windows and plumbing for a 4th full bath. The first floor offers a luxurious vaulted master suite, two story great room, open kitchen w/42'' cabinetry. Backing on the Green the screen porch overlooks large grassy common area. The 1ST floor den/bdrm #3 has double doors and is just down the hall from the 3rd full bath. Upstairs the expansive LOFT overlooks the great room and is adjacent to bedroom #2. New Custom tile back-splash
This property is not currently displayed as for sale or rent on Zillow. This may be different from what's on other websites or public sources.