Beautiful and upgraded home in the highly sought-after Green Valley Ranch community of Denver! The main level of this residence is designed for entertaining and everyday living. The formal dining space flows seamlessly into the spacious living room and kitchen, creating a perfect setup for hosting gatherings. A gas fireplace in the living room adds a cozy touch to the space perfect for chilly Colorado nights. The spacious kitchen is equipped with stainless steel appliances, a large island with seating, and elegant granite countertops. Conveniently, you have access to the attached 2-car garage directly from the kitchen. Upstairs, you'll find an open bonus loft space that can be customized to suit your lifestyle. The primary bedroom boasts an en-suite bath, providing you with a private retreat. Two additional bedrooms, a full bath, and a laundry area complete the upper level. The basement offers a large recreational room and an additional bedroom with an en-suite bathroom, providing extra space for all. The fenced-in yard is a fantastic outdoor oasis, featuring both covered and uncovered patio areas and a lush lawn for your enjoyment. Whether you prefer a shaded spot or some open air, this yard has you covered! This home's location is a standout feature, with shopping, dining, the Green Valley Ranch Rec Center, and more just blocks away. Don't miss your chance to experience the comfortable and convenient living offered in this wonderful Green Valley Ranch community!
Sold for $621,000
$621,000
4629 Walden Court, Denver, CO 80249
4beds
3,278sqft
Single Family Residence
Built in 2013
5,412 Square Feet Lot
$591,000 Zestimate®
$189/sqft
$4,003 Estimated rent
Home value
$591,000
$561,000 - $621,000
$4,003/mo
Zestimate® history
Owner options
List your home for rent
$4,003/mo
Rent Zestimate®
Find your next renter with Zillow Rental Manager. Plus, with online applications, you can quickly screen prospective tenants – for free.
$4,003/mo
Rent Zestimate®
Refinance and save
$3,798/mo
Est. payment
Refinancing to a lower rate could help reduce your monthly payments and save thousands over the life of the loan.
$3,798/mo
Est. payment
Explore your selling options
Work with a Zillow partner agent
Leverage their expertise and Zillow's premium Showcase listings to get your home seen by more buyers.
Get startedList with your own agent
Get your home in front of millions of buyers by listing it on Zillow.
Learn how to do itSell it yourself
Take full control of how buyers see your home on Zillow by listing For Sale by Owner (FSBO).
List your homeWhat's special
Gas fireplaceFormal dining spaceOpen bonus loft spaceFenced-in yardLaundry areaLarge islandUncovered patio areas
Zillow last checked:
Listing updated:
Listed by:
Andy Potarf 720-244-1070 andy.potarf@redfin.com,
Redfin Corporation
Bought with:
Bidur Chhetri, 100077744
HomeSmart Realty
Source: REcolorado as distributed by MLS GRID,MLS#: 9689736
Facts & features
Interior
Bedrooms & bathrooms
- Bedrooms: 4
- Bathrooms: 4
- Full bathrooms: 1
- 3/4 bathrooms: 2
- 1/2 bathrooms: 1
- Main level bathrooms: 1
Primary bedroom
- Description: En-Suite Bathroom, Ceiling Fan, Carpet Flooring
- Level: Upper
- Area: 210 Square Feet
- Dimensions: 14 x 15
Bedroom
- Description: Closet, Ceiling Fan, Carpet Flooring
- Level: Upper
- Area: 110 Square Feet
- Dimensions: 11 x 10
Bedroom
- Description: Closet, Ceiling Fan, Carpet Flooring
- Level: Upper
- Area: 120 Square Feet
- Dimensions: 12 x 10
Bedroom
- Description: En-Suite Bathroom, Egress Window, Carpet Flooring
- Level: Basement
- Area: 154 Square Feet
- Dimensions: 14 x 11
Primary bathroom
- Description: Dual Sinks With Vanity, Walk-In Shower, Walk-In Closet, Tile Flooring
- Level: Upper
- Area: 81 Square Feet
- Dimensions: 9 x 9
Bathroom
- Description: Pedestal Sink, Wood Flooring
- Level: Main
Bathroom
- Description: Sink With Vanity, Tub/Shower Combination, Tile Flooring
- Level: Upper
- Area: 36 Square Feet
- Dimensions: 9 x 4
Bathroom
- Description: Sink With Vanity, Shower, Tile Flooring
- Level: Basement
- Area: 45 Square Feet
- Dimensions: 5 x 9
Bonus room
- Description: Ceiling Fan, Wood Flooring
- Level: Upper
- Area: 308 Square Feet
- Dimensions: 22 x 14
Dining room
- Description: Wood Flooring
- Level: Main
- Area: 238 Square Feet
- Dimensions: 17 x 14
Kitchen
- Description: Stainless Steel Appliances, Granite Countertops, Kitchen Island, Pantry, Sliding Glass Doors To Patio, Wood Flooring
- Level: Main
- Area: 187 Square Feet
- Dimensions: 11 x 17
Laundry
- Description: Storage, Tile Flooring
- Level: Upper
- Area: 45 Square Feet
- Dimensions: 9 x 5
Living room
- Description: Gas Fireplace, Ceiling Fan, Wood Flooring
- Level: Main
- Area: 252 Square Feet
- Dimensions: 18 x 14
Media room
- Description: Carpet Flooring
- Level: Basement
- Area: 612 Square Feet
- Dimensions: 34 x 18
Heating
- Forced Air, Natural Gas
Cooling
- Central Air
Appliances
- Included: Dishwasher, Disposal, Dryer, Gas Water Heater, Humidifier, Microwave, Refrigerator, Self Cleaning Oven, Washer
Features
- Ceiling Fan(s), Eat-in Kitchen, Entrance Foyer, Granite Counters, High Speed Internet, Kitchen Island, Laminate Counters, Open Floorplan, Pantry, Primary Suite, Smart Thermostat, Smoke Free, Walk-In Closet(s), Wired for Data
- Flooring: Carpet, Linoleum, Tile, Wood
- Windows: Double Pane Windows, Window Coverings, Window Treatments
- Basement: Finished,Full
- Number of fireplaces: 1
- Fireplace features: Gas, Gas Log, Living Room
Interior area
- Total structure area: 3,278
- Total interior livable area: 3,278 sqft
- Finished area above ground: 2,261
- Finished area below ground: 941
Property
Parking
- Total spaces: 2
- Parking features: Dry Walled, Floor Coating
- Attached garage spaces: 2
Features
- Levels: Two
- Stories: 2
- Patio & porch: Covered, Front Porch
- Exterior features: Garden, Gas Grill, Private Yard
- Fencing: Full
Lot
- Size: 5,412 Square Feet
- Features: Master Planned, Near Public Transit, Sprinklers In Front, Sprinklers In Rear
Details
- Parcel number: 21110015
- Zoning: PUD
- Special conditions: Standard
- Other equipment: Satellite Dish
Construction
Type & style
- Home type: SingleFamily
- Property subtype: Single Family Residence
Materials
- Stone, Stucco, Vinyl Siding
- Roof: Composition
Condition
- Year built: 2013
Utilities & green energy
- Sewer: Public Sewer
- Water: Public
- Utilities for property: Cable Available, Electricity Connected, Internet Access (Wired), Natural Gas Connected, Phone Connected
Community & HOA
Community
- Security: Carbon Monoxide Detector(s), Smoke Detector(s), Video Doorbell
- Subdivision: Green Valley Ranch
HOA
- Has HOA: Yes
- HOA name: Green Valey Ranch North
- HOA phone: 303-369-1800
Location
- Region: Denver
Financial & listing details
- Price per square foot: $189/sqft
- Tax assessed value: $622,200
- Annual tax amount: $4,396
- Date on market: 10/17/2023
- Listing terms: Cash,Conventional,FHA,VA Loan
- Exclusions: Sellers Personal Property
- Ownership: Individual
- Electric utility on property: Yes
Price history
| Date | Event | Price |
|---|---|---|
| 11/17/2023 | Sold | $621,000+0.3%$189/sqft |
Source:  REcolorado as distributed by MLS GRID #9689736 Report a problem REcolorado as distributed by MLS GRID #9689736 Report a problem | ||
| 10/19/2023 | Pending sale | $619,000$189/sqft |
Source: REcolorado as distributed by MLS GRID #9689736 Report a problem | ||
| 10/17/2023 | Listed for sale | $619,000+94.9%$189/sqft |
Source: REcolorado as distributed by MLS GRID #9689736 Report a problem | ||
| 4/1/2014 | Sold | $317,600$97/sqft |
Source: Public Record Report a problem | ||
Public tax history
| Year | Property taxes | Tax assessment |
|---|---|---|
| 2025 | $5,188 +3.9% | $43,860 +8.2% |
| 2024 | $4,994 +13.6% | $40,550 -7.1% |
| 2023 | $4,396 +8.2% | $43,650 +32.2% |
| 2022 | $4,061 +0.2% | $33,020 -2.8% |
| 2021 | $4,054 +1.6% | $33,980 +11.1% |
| 2020 | $3,990 +10.5% | $30,587 -0.7% |
| 2019 | $3,610 | $30,802 +15.5% |
| 2018 | $3,610 -16.4% | $26,660 +3.7% |
| 2017 | $4,317 +12.6% | $25,700 +8.6% |
| 2016 | $3,836 +127.2% | $23,660 |
| 2015 | $1,688 +215% | $23,660 +121.5% |
| 2014 | $536 | $10,680 |
Find assessor info on the county website
Neighborhood: Gateway - Green Valley Ranch
Nearby homes
- $453,4003 bd3 ba1.6k sqft4635 Walden Ct, Denver, CO 80249Off Market
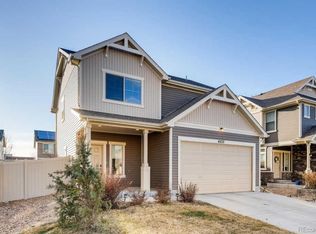
- $550,0003 bd3 ba3.4k sqft4625 Walden Ct, Denver, CO 80249Sold

- $520,7003 bd3 ba2.3k sqft4645 Walden Ct, Denver, CO 80249Off Market
- $497,0003 bd3 ba1.6k sqft4628 Walden St, Denver, CO 80249Off Market
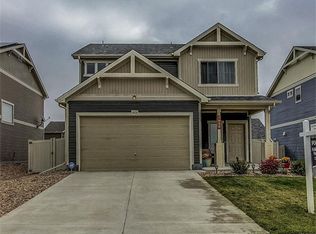
- $497,2004 bd2 ba2.1k sqft4615 Walden Ct, Denver, CO 80249Off Market
- $494,6004 bd3 ba2.3k sqft4634 Walden St, Denver, CO 80249Off Market
- $490,0003 bd3 ba2k sqft4624 Walden St, Denver, CO 80249Off Market
- $452,6002 bd2 ba2k sqft4655 Walden Ct, Denver, CO 80249Off Market
Nearby schools
GreatSchools rating
- 4/10Archuleta Elementary SchoolGrades: 1-5Distance: 1.7 mi
- 5/10Dr. Martin Luther King, Jr. Early CollegeGrades: 6-12Distance: 0.9 mi
- 3/10KIPP Northeast Denver Middle SchoolGrades: 5-8Distance: 0 mi
Schools provided by the listing agent
- Elementary: SOAR at Green Valley Ranch
- Middle: DSST: Green Valley Ranch
- High: DSST: Green Valley Ranch
- District: Denver 1
Source: REcolorado as distributed by MLS GRID. This data may not be complete. We recommend contacting the local school district to confirm school assignments for this home.
Get a cash offer in 3 minutes
Find out how much your home could sell for in as little as 3 minutes with a no-obligation cash offer.
Estimated market value
$591,000
Get a cash offer in 3 minutes
Find out how much your home could sell for in as little as 3 minutes with a no-obligation cash offer.
Estimated market value
$591,000
- Colorado
- Denver County
- Denver
- 80249
- Gateway - Green Valley Ranch
- 4629 Walden Court
