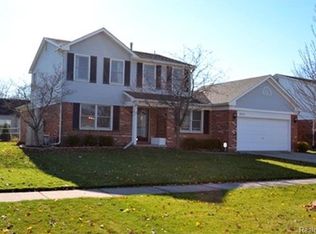
Discover the epitome of comfortable living in this meticulously designed 3-bed, 2.5-bath cape cod home nestled in the coveted Sunflower Village in Canton, MI. Step inside and be welcomed by a spacious living room and dining room bathed in natural light, setting the tone for a warm and inviting atmosphere. You won't be disappointed with the spacious eat-in kitchen featuring ample counter space & storage. You'll also love the double-sided fireplace. Also featured on the first floor is the primary suite with its own ensuite bathroom and walk-in closet—a retreat within your own home! Head upstairs and you'll find two spacious bedrooms along with another full bathroom. The basement presents a blank canvas for your imagination. Enjoy the convenient 2-car attached garage as well as first floor laundry. Step outside to a generously sized trex deck with attached accessibility ramp, providing an idyllic setting for relaxation and entertaining. As part of the community, your new home comes with exclusive access to a clubhouse and swimming pool. All this, coupled with the ease of ownership—thanks to included appliances—makes this residence not just a home but a complete living experience.
Sold for $400,000
$400,000
46290 Larchmont Dr, Canton, MI 48187
3beds
2,040sqft
Single Family Residence
Built in 1992
8,276 Square Feet Lot
$459,600 Zestimate®
$196/sqft
$2,989 Estimated rent
Home value
$459,600
$437,000 - $483,000
$2,989/mo
Zestimate® history
Owner options
List your home for rent
$2,989/mo
Rent Zestimate®
Find your next renter with Zillow Rental Manager. Plus, with online applications, you can quickly screen prospective tenants – for free.
$2,989/mo
Rent Zestimate®
Refinance and save
$3,112/mo
Est. payment
Refinancing to a lower rate could help reduce your monthly payments and save thousands over the life of the loan.
$3,112/mo
Est. payment
Explore your selling options
Work with a Zillow partner agent
Leverage their expertise and Zillow's premium Showcase listings to get your home seen by more buyers.
Get startedList with your own agent
Get your home in front of millions of buyers by listing it on Zillow.
Learn how to do itSell it yourself
Take full control of how buyers see your home on Zillow by listing For Sale by Owner (FSBO).
List your homeWhat's special
Swimming poolNatural lightEnsuite bathroomSpacious eat-in kitchen
Zillow last checked:
Listing updated:
Listed by:
Jill N Bigelow 734-751-9658,
KW Metro
Bought with:
Charles M Saliard, 6501368043
KW Advantage
Source: Realcomp II,MLS#: 20230100996
Facts & features
Interior
Bedrooms & bathrooms
- Bedrooms: 3
- Bathrooms: 3
- Full bathrooms: 2
- 1/2 bathrooms: 1
Heating
- Forced Air, Natural Gas
Cooling
- Ceiling Fans, Central Air
Appliances
- Included: Dishwasher, Dryer, Free Standing Gas Range, Free Standing Refrigerator, Microwave, Stainless Steel Appliances, Washer
Features
- Basement: Unfinished
- Has fireplace: Yes
- Fireplace features: Dining Room, Double Sided, Living Room
Interior area
- Total interior livable area: 2,040 sqft
- Finished area above ground: 2,040
Property
Parking
- Total spaces: 2
- Parking features: Two Car Garage, Attached, Electricityin Garage
- Attached garage spaces: 2
Accessibility
- Accessibility features: Accessible Approach With Ramp
Features
- Levels: Two
- Stories: 2
- Entry location: GroundLevelwSteps
- Pool features: Community
Lot
- Size: 8,276 Square Feet
- Dimensions: 70.00 x 120.00
Details
- Parcel number: 71035021447000
- Special conditions: Short Sale No,Standard
Construction
Type & style
- Home type: SingleFamily
- Architectural style: Cape Cod
- Property subtype: Single Family Residence
Materials
- Brick, Vinyl Siding
- Foundation: Basement, Crawl Space, Poured
- Roof: Asphalt
Condition
- New construction: No
- Year built: 1992
Utilities & green energy
- Sewer: Public Sewer
- Water: Public
Community & HOA
Community
- Features: Clubhouse
- Subdivision: SUNFLOWER VILLAGE SUB NO 9
HOA
- Has HOA: Yes
- HOA fee: $325 annually
- HOA phone: 734-453-2022
Location
- Region: Canton
Financial & listing details
- Price per square foot: $196/sqft
- Tax assessed value: $158,748
- Annual tax amount: $6,361
- Date on market: 12/1/2023
- Cumulative days on market: 117 days
- Listing agreement: Exclusive Right To Sell
- Listing terms: Cash,Conventional
- Exclusions: Exclusion(s) Do Not Exist
Price history
| Date | Event | Price |
|---|---|---|
| 2/2/2024 | Sold | $400,000-4.8%$196/sqft |
Source:  Realcomp II #20230100996 Report a problem Realcomp II #20230100996 Report a problem | ||
| 1/19/2024 | Pending sale | $420,000$206/sqft |
Source: Realcomp II #20230100996 Report a problem | ||
| 12/27/2023 | Price change | $420,000-2.3%$206/sqft |
Source: Realcomp II #20230100996 Report a problem | ||
| 12/1/2023 | Listed for sale | $430,000-4.4%$211/sqft |
Source: Realcomp II #20230100996 Report a problem | ||
| 11/24/2023 | Listing removed | -- |
Source: Realcomp II #20230071566 Report a problem | ||
| 11/12/2023 | Pending sale | $449,900$221/sqft |
Source: Realcomp II #20230071566 Report a problem | ||
| 9/25/2023 | Price change | $449,900-9.8%$221/sqft |
Source: Realcomp II #20230071566 Report a problem | ||
| 9/10/2023 | Price change | $499,000-3.1%$245/sqft |
Source: Realcomp II #20230071566 Report a problem | ||
| 8/24/2023 | Listed for sale | $514,900+61.9%$252/sqft |
Source: Realcomp II #20230071566 Report a problem | ||
| 2/24/2017 | Sold | $318,000-2.2%$156/sqft |
Source: Public Record Report a problem | ||
| 1/16/2017 | Listed for sale | $325,000+21.3%$159/sqft |
Source: Clients First, REALTORS #217003821 Report a problem | ||
| 2/20/2016 | Sold | $268,000+7.2%$131/sqft |
Source: Public Record Report a problem | ||
| 12/29/2015 | Listed for sale | $249,900-14.6%$123/sqft |
Source: Red Door Realty Inc #215130936 Report a problem | ||
| 10/20/2004 | Sold | $292,500$143/sqft |
Source: Public Record Report a problem | ||
Public tax history
| Year | Property taxes | Tax assessment |
|---|---|---|
| 2025 | -- | $198,700 +9.7% |
| 2024 | -- | $181,100 +8.4% |
| 2023 | -- | $167,100 +5.9% |
| 2022 | -- | $157,800 +0.6% |
| 2021 | -- | $156,830 +0% |
| 2020 | $5,966 +9.4% | $156,800 +7.4% |
| 2019 | $5,451 | $146,030 +5.6% |
| 2018 | $5,451 | $138,330 +1.4% |
| 2017 | -- | $136,400 +1.3% |
| 2016 | $4,243 | $134,700 +3.4% |
| 2015 | $4,243 -63.5% | $130,210 +4.5% |
| 2013 | $11,634 +174.2% | $124,590 +0.5% |
| 2010 | $4,243 | $124,030 -1.2% |
| 2009 | -- | $125,500 -9.9% |
| 2008 | -- | $139,250 -4.7% |
| 2007 | -- | $146,100 +4.3% |
| 2005 | -- | $140,140 +7% |
| 2003 | $978 | $130,970 +39.6% |
| 2001 | -- | $93,793 +3.2% |
| 2000 | $2,863 | $90,885 |
Find assessor info on the county website
Neighborhood: 48187
Nearby homes
- $461,100-- bd2 ba2k sqft46248 Larchmont Dr, Canton, MI 48187Off Market
- $527,9004 bd3 ba2.6k sqft46334 Larchmont Dr, Canton, MI 48187Off Market
- $463,1003 bd3 ba2k sqft46271 Hanford Rd, Canton, MI 48187Off Market
- $471,6004 bd3 ba2.1k sqft46207 Hanford Rd, Canton, MI 48187Off Market
- $535,0004 bd3 ba3.4k sqft46206 Larchmont Dr, Canton, MI 48187Sold
- $491,2004 bd3 ba2.1k sqft46335 Hanford Rd, Canton, MI 48187Off Market
- $541,0004 bd4 ba2.6k sqft46291 Larchmont Dr, Canton, MI 48187Off Market
- $465,800-- bd2 ba2k sqft46249 Larchmont Dr, Canton, MI 48187Off Market
Nearby schools
GreatSchools rating
- 7/10Tonda Elementary SchoolGrades: PK-5Distance: 0.5 mi
- 9/10Plymouth High SchoolGrades: 6-12Distance: 1.3 mi
- 9/10Canton High SchoolGrades: 6-12Distance: 1.4 mi
Get a cash offer in 3 minutes
Find out how much your home could sell for in as little as 3 minutes with a no-obligation cash offer.
Estimated market value
$459,600
Get a cash offer in 3 minutes
Find out how much your home could sell for in as little as 3 minutes with a no-obligation cash offer.
Estimated market value
$459,600
- Michigan
- Wayne County
- Canton
- 48187
- 46290 Larchmont Dr
Nearby cities
Nearby zip codes
Other Canton Topics
