GROUND-Level & CORNER-Location Condo with NO Interior Steps and IN-UNIT Laundry in FANTASTIC 55+ Oaknoll Villas community! After driving through the beautifully maintained community, you enter the front doorway which has NO steps, you immediately appreciate the NEW wood-like plank laminate flooring which will be found THROUGHOUT! The immediate Living Room is SPACIOUS and has LARGE sliding glass doors to the back patio which gives the room natural light. Neighboring Family Room and presents a handsome stone-surfaced wood-burning fireplace, NEWER PELLA dual-paned windows (found throughout!), and opens to the Kitchen that is fitted with plenty of countertop & cabinet space, breakfast bar, double-sink, and appliances including a Maytag 4-burner electric range, Whirlpool dishwasher, and built-in Kenmore microwave. On the other end of the home, the Primary Bedroom is ROOMY, complete with TALL windows to backyard views and a sizable closet complete with sliding mirrored wardrobe doors, utilizing the Primary Bathroom which has been UPGRADED with beautiful BRAND NEW tile flooring and a SPACIOUS, MARBLE-topped vanity, enjoying a tub shower and Laundry machines hidden behind sliding doors. Nearby, the home's Secondary Bedroom also has BIG windows to the backyard and TALL closet with sliding mirrored wardrobe doors, resting adjacent to the Hall Bathroom which also highlights BRAND NEW tile flooring, a MODERN Quartz-topped free-standing vanity, and a shower with sliding glass shower doors. The home's backyard offers a covered concrete patio, a GREAT gardening/landscaping area, vinyl fencing, and backs to lush hillside nature. You will LOVE living at this amazing community which boasts amenities including a wonderful HEATED Pool & Spa, outdoor BBQ areas, Dog Park, frequent social activities, and a clubhouse boasting a FITNESS CENTER, billiards table room, playing card tables, library, and banquet room. Your association ALSO covers earthquake insurance, WiFi, Direct TV, designated carport space with storage + guest parking, and trash. The Oaknoll Villas rests in close proximity to Los Robles Hospital, Wildwood hiking & biking trails, public tennis courts, and is FHA approved!
Sold for $535,000
$535,000
463 Arbor Lane Ct APT 105, Thousand Oaks, CA 91360
2beds
1,147sqft
Condominium
Built in 1981
-- sqft lot
$518,100 Zestimate®
$466/sqft
$2,978 Estimated rent
Home value
$518,100
$492,000 - $544,000
$2,978/mo
Zestimate® history
Owner options
List your home for rent
$2,978/mo
Rent Zestimate®
Find your next renter with Zillow Rental Manager. Plus, with online applications, you can quickly screen prospective tenants – for free.
$2,978/mo
Rent Zestimate®
Refinance and save
$3,853/mo
Est. payment
Refinancing to a lower rate could help reduce your monthly payments and save thousands over the life of the loan.
$3,853/mo
Est. payment
Explore your selling options
Work with a Zillow partner agent
Leverage their expertise and Zillow's premium Showcase listings to get your home seen by more buyers.
Get startedList with your own agent
Get your home in front of millions of buyers by listing it on Zillow.
Learn how to do itSell it yourself
Take full control of how buyers see your home on Zillow by listing For Sale by Owner (FSBO).
List your homeWhat's special
Zillow last checked:
Listing updated:
Listed by:
The Dave Walter Team DRE #00936806,
Pinnacle Estate Properties, Inc.
Bought with:
Tami Jo Colburn, DRE #00841010
Quality One Realty Inc.
Source: CSMAOR,MLS#: 223003364
Facts & features
Interior
Bedrooms & bathrooms
- Bedrooms: 2
- Bathrooms: 2
- Full bathrooms: 2
Heating
- Central Furnace
Cooling
- Central Air
Appliances
- Included: Dryer, Refrigerator, Washer
- Laundry: In Unit, Inside
Features
- Recessed Lighting
- Flooring: Laminate, Wood/Wood Like
- Doors: Sliding Glass Door(s)
- Windows: Double Pane Windows
- Has fireplace: Yes
- Fireplace features: Wood Burning, Other, Family Room
Interior area
- Total structure area: 1,147
- Total interior livable area: 1,147 sqft
Property
Parking
- Total spaces: 1
- Parking features: Carport
- Carport spaces: 1
Accessibility
- Accessibility features: Entry Slope < 1 Foot
Features
- Levels: One
- Stories: 1
- Entry location: Ground Level - No Steps
- Patio & porch: Concrete Slab, Covered, Patio Open, Porch, Front Porch, Rear Porch, Slab
- Has private pool: Yes
- Pool features: Association, Heated, Heated & Filtered
- Has spa: Yes
- Spa features: Association Spa, In Ground
- Fencing: Vinyl,Fenced
- Has view: Yes
- View description: Any, Hills
Lot
- Size: 3,484 Square Feet
- Features: Back Yard
Details
- Parcel number: 5240311315
- Special conditions: Standard
Construction
Type & style
- Home type: Condo
- Property subtype: Condominium
Materials
- Stucco
- Foundation: Concrete Slab
- Roof: Clay Tile
Condition
- Year built: 1981
Utilities & green energy
- Sewer: Public Sewer
- Water: District/Public
Community & HOA
Community
- Senior community: Yes
- Subdivision: Oaknoll Villas-314
HOA
- Has HOA: Yes
- Amenities included: Fitness Center, Management, Banquet Facilities, Barbecue, Billiard Room, Card Room, Clubhouse, Fire Pit, Guest Parking, Trail(s), Landscaping, Meeting Room, Other Courts, Outdoor Cooking Area, Pet Rules, Picnic Area, Recreation Room, Storage
- Services included: Building & Grounds, Cable TV, Clubhouse, Earthquake Insurance, Trash
- HOA fee: $450 monthly
- HOA name: Oaknoll Villas
- HOA phone: 805-495-8111
Location
- Region: Thousand Oaks
Financial & listing details
- Price per square foot: $466/sqft
- Tax assessed value: $545,700
- Annual tax amount: $6,263
- Date on market: 8/17/2023
- Cumulative days on market: 34 days
- Listing terms: Other,VA Loan,FHA,Conventional,Cash to New Loan,Cash
- Road surface type: Paved
Price history
| Date | Event | Price |
|---|---|---|
| 10/5/2023 | Sold | $535,000+1.9%$466/sqft |
Source:  CSMAOR #223003364 Report a problem CSMAOR #223003364 Report a problem | ||
| 9/19/2023 | Pending sale | $525,000$458/sqft |
Source: CSMAOR #223003364 Report a problem | ||
| 8/29/2023 | Contingent | $525,000$458/sqft |
Source: CSMAOR #223003364 Report a problem | ||
| 8/17/2023 | Listed for sale | $525,000+45.8%$458/sqft |
Source: CSMAOR #223003364 Report a problem | ||
| 9/13/2006 | Sold | $360,000$314/sqft |
Source: Public Record Report a problem | ||
Public tax history
| Year | Property taxes | Tax assessment |
|---|---|---|
| 2025 | $6,263 +18.8% | $545,700 +2% |
| 2024 | $5,274 | $535,000 +15.8% |
| 2023 | $5,274 +6.3% | $462,000 +6.9% |
| 2022 | $4,961 +15.3% | $432,000 +17.1% |
| 2021 | $4,304 +15.6% | $369,000 +5.7% |
| 2020 | $3,724 +1.9% | $349,000 +1.2% |
| 2019 | $3,656 +0.9% | $345,000 +0.9% |
| 2018 | $3,622 +7.1% | $342,000 +7.2% |
| 2017 | $3,383 +6.5% | $319,000 +7.8% |
| 2016 | $3,176 -0.7% | $296,000 -1% |
| 2015 | $3,199 +12.4% | $299,000 +13.3% |
| 2014 | $2,847 | $264,000 +18.4% |
| 2013 | -- | $223,000 +10.9% |
| 2012 | -- | $201,000 -10.3% |
| 2011 | -- | $224,000 -11.1% |
| 2009 | -- | $252,000 -25% |
| 2007 | -- | $336,000 +1.4% |
| 2006 | -- | $331,500 +415.2% |
| 2005 | -- | $64,341 +3.9% |
| 2003 | -- | $61,928 +2% |
| 2002 | -- | $60,715 +2% |
| 2001 | $598 +4.7% | $59,525 +2% |
| 2000 | $571 | $58,359 |
Find assessor info on the county website
Neighborhood: 91360
Nearby homes
- $472,8002 bd2 ba1.1k sqft463 Arbor Lane Ct APT 103, Thousand Oaks, CA 91360Off Market
- $353,7001 bd1 ba759 sqft463 Arbor Lane Ct APT 104, Thousand Oaks, CA 91360Off Market

- $381,2001 bd1 ba825 sqft463 Arbor Lane Ct APT 107, Thousand Oaks, CA 91360Off Market
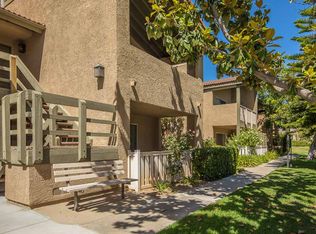
- $416,2001 bd1 ba825 sqft463 Arbor Lane Ct APT 101, Thousand Oaks, CA 91360Off Market

- $490,3002 bd2 ba1k sqft463 Arbor Lane Ct APT 102, Thousand Oaks, CA 91360Off Market
- $474,0002 bd2 ba1.1k sqft463 Arbor Lane Ct APT 203, Thousand Oaks, CA 91360Off Market
- $358,0001 bd1 ba759 sqft463 Arbor Lane Ct APT 204, Thousand Oaks, CA 91360Off Market
- $461,1002 bd2 ba1.1k sqft463 Arbor Lane Ct APT 205, Thousand Oaks, CA 91360Off Market
Nearby schools
GreatSchools rating
- 8/10Acacia Elementary SchoolGrades: K-5Distance: 0.9 mi
- 7/10Redwood Middle SchoolGrades: 6-8Distance: 0.6 mi
- 8/10Thousand Oaks High SchoolGrades: 9-12Distance: 1.8 mi
Schools provided by the listing agent
- Elementary: Acacia
- Middle: Redwood
- High: Thousand Oaks
Source: CSMAOR. This data may not be complete. We recommend contacting the local school district to confirm school assignments for this home.
Get a cash offer in 3 minutes
Find out how much your home could sell for in as little as 3 minutes with a no-obligation cash offer.
Estimated market value
$518,100
Get a cash offer in 3 minutes
Find out how much your home could sell for in as little as 3 minutes with a no-obligation cash offer.
Estimated market value
$518,100
- California
- Ventura County
- Thousand Oaks
- 91360
- 463 Arbor Lane Ct Apartment 105
Nearby cities
Nearby neighborhoods
Nearby zip codes
Other Thousand Oaks Topics
