Skip main navigation
Closed
  • Price Unknown

    463 Avalon Villa Dr #463, Ponchatoula, LA 70454

    2beds
    1,098sqft
    Condominium, Single Family Residence
    Built in 2004
    -- sqft lot
    $159,300 Zestimate®
    $--/sqft
    $1,388 Estimated rent

    Home value

    $159,300

    $148,000 - $169,000

    $1,388/mo

    Zestimate® history
    Loading
    Loading...

    Owner options

    List your home for rent

    $1,388/mo

    Rent Zestimate®

    Find your next renter with Zillow Rental Manager. Plus, with online applications, you can quickly screen prospective tenants – for free.

    Learn more

    $1,388/mo

    Rent Zestimate®

    Refinance and save

    Refinancing to a lower rate could help reduce your monthly payments and save thousands over the life of the loan.

    See today's rates

    Explore your selling options

    Work with a Zillow partner agent

    Leverage their expertise and Zillow's premium Showcase listings to get your home seen by more buyers.

    Get started

    List with your own agent

    Get your home in front of millions of buyers by listing it on Zillow.

    Learn how to do it

    Sell it yourself

    Take full control of how buyers see your home on Zillow by listing For Sale by Owner (FSBO).

    List your home

    What's special

    Covered carportSmall back patioPrivacy fenceVaulted ceiling
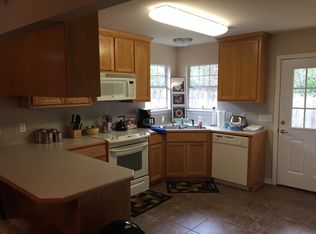
    Are you 55+? Then this well maintained 2 bedroom, 2 bathroom condo may be just for you! it is located in a gated community with many features including an open concept living area from kitchen to living room. There is a vaulted ceiling in the primary bedroom and each bedroom has spacious walk in closets. There is a nice privacy fence around the quaint back yard, a small back patio and a covered carport. This unit is priced to sell including all appliances and furnishings (except primary bedroom furniture), if desired. The HOA fee covers exterior maintenance, garbage pickup, lawn care, termite contract, gutter cleaning and exterior insurance. North Oaks Hospital, Doctor's offices, shopping and restaurants are nearby and it's FLOOD ZONE X! See it today-these units don't last long. Covenants and Restrictions attached.

    Zillow last checked:

    Listing updated:

    Listed by:

    Stacy Haverkamp 931-623-2093,

    Keller Williams Realty Services

    Bought with:

    Jennifer Robertson

    RE/MAX Select

    Source: GSREIN,MLS#: 2470203MLS Logo

    Facts & features

    Interior

    Bedrooms & bathrooms
    • Bedrooms: 2
    • Bathrooms: 2
    • Full bathrooms: 2
    Primary bedroom
    • Description: Flooring: Carpet
    • Level: Lower
    • Dimensions: 13 X 14
    Bedroom
    • Description: Flooring: Carpet
    • Level: Lower
    • Dimensions: 11 X 13
    Primary bathroom
    • Description: Flooring: Tile
    • Level: Lower
    • Dimensions: 8 X 7
    Bathroom
    • Description: Flooring: Tile
    • Level: Lower
    • Dimensions: 7 X 9
    Dining room
    • Description: Flooring: Laminate,Simulated Wood
    • Level: Lower
    • Dimensions: 13 X 9
    Kitchen
    • Description: Flooring: Tile
    • Level: Lower
    • Dimensions: 11 X 14
    Laundry
    • Description: Flooring: Tile
    • Level: Lower
    • Dimensions: 2.05 X 5
    Living room
    • Description: Flooring: Laminate,Simulated Wood
    • Level: Lower
    • Dimensions: 13 X 9
    Heating
    • Central
    Cooling
    • Central Air, 1 Unit
    Appliances
    • Laundry: In Unit, Washer Hookup, Dryer Hookup
    Features
    • Tray Ceiling(s), Ceiling Fan(s), Cathedral Ceiling(s), Cable TV
    • Has fireplace: No
    • Fireplace features: None
    Interior area
    • Total structure area: 1,518
    • Total interior livable area: 1,098 sqft

    Property

    Parking
    • Parking features: Parking Available, Two Spaces
    Accessibility
    • Accessibility features: Accessibility Features
    Features
    • Levels: One
    • Stories: 1
    • Patio & porch: Concrete
    • Exterior features: Fence
    • Pool features: None
    Lot
    • Size: 1 Acres
    • Dimensions: 43,560 SF
    • Features: City Lot
    Details
    • Special conditions: None

    Construction

    Type & style
    • Home type: Condo
    • Architectural style: Cottage
    • Property subtype: Condominium, Single Family Residence
    Materials
    • Stucco, Vinyl Siding
    • Foundation: Slab
    • Roof: Shingle
    Condition
    • Very Good Condition
    • Year built: 2004

    Utilities & green energy

    • Sewer: Public Sewer
    • Water: Public

    Community & HOA

    Community
    • Features: Common Grounds/Area
    • Security: Building Security, Smoke Detector(s)
    • Subdivision: Avalon Park Condo
    HOA
    • Has HOA: No
    • Services included: Common Areas
    • HOA name: Avalon Park Condo
    • Second HOA fee: $230 monthly
    Location
    • Region: Ponchatoula

    Financial & listing details

    • Date on market: 10/4/2024

    Price history

    DateEventPrice
    11/8/2024Sold--
    Source: GSREIN #2470203 Report a problem
    10/21/2024Pending sale$175,000$159/sqft
    Source: GSREIN #2470203 Report a problem
    10/8/2024Contingent$175,000$159/sqft
    Source: GSREIN #2470203 Report a problem
    10/5/2024Listed for sale$175,000$159/sqft
    Source: GSREIN #2470203 Report a problem

    Public tax history

    Tax history is unavailable.

    Neighborhood: 70454

    Nearby schools

    GreatSchools rating
    Get a cash offer in 3 minutes
    Find out how much your home could sell for in as little as 3 minutes with a no-obligation cash offer.
    Estimated market value
    $159,300
    Get a cash offer in 3 minutes
    Find out how much your home could sell for in as little as 3 minutes with a no-obligation cash offer.
    Estimated market value
    $159,300