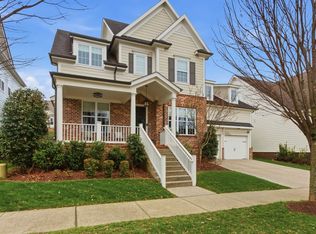
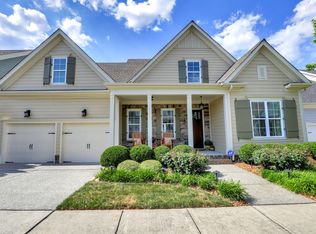
Charming updated Ford Custom home in fabulous Ladd Park! From the oversized rocking chair front porch with beautiful stone accents to the tasteful updates and amazing private back yard, this light filled home is a 10/10! The sophisticated den is highlighted with custom blinds, custom built ins, a double tray ceiling with crown molding, solid oak hardwood flooring and a dazzling Serena and Lily chandelier. Large adjacent dining area provides ease of entertainment and daily living. The large kitchen boasts upgraded lighting, an oversized eat-at island with ample space for food prep and an oversized walk-in pantry. Cooking is a breeze with double ovens and a gas stove. Large primary suite offers a double tray ceiling with custom crown molding and a large en suite bath w/ large custom owners walk-in closet. A private office on the main level is perfect for work from home or a school/craft room. Additional guest suite on main level with beautiful wallpaper and en suite bath. Upstairs a large bonus is set off by a custom accent wall, multiple walk out closets, and a flex room/home gym. Each of the additional 2 bedrooms have an en suite bath and walk in custom closets. The backyard oasis features a large patio and fire pit addition along with upgraded landscaping making entertaining and family evenings outside so magical! Under contract with sale of home/kick out clause- please continue to show. Ladd Park offers a vibrant community with events, 2 pools, a basketball court, walking trails and Warpath River access. Zoned top rated schools and minutes to I 65 and Berry Farms.
Closed
Zillow last checked:
Listing updated:
Bought with:
James Colton Reid, 381857
Compass Tennessee, LLC
Source: RealTracs MLS as distributed by MLS GRID,MLS#: 3032312
Price history
| Date | Event | Price |
|---|---|---|
| 1/29/2026 | Sold | $989,000$304/sqft |
Source:  RealTracs MLS as distributed by MLS GRID #3032312 Report a problem RealTracs MLS as distributed by MLS GRID #3032312 Report a problem | ||
| 12/13/2025 | Pending sale | $989,000$304/sqft |
Source: RealTracs MLS as distributed by MLS GRID #3032312 Report a problem | ||
| 11/16/2025 | Price change | $989,000-7.1%$304/sqft |
Source: RealTracs MLS as distributed by MLS GRID #3032312 Report a problem | ||
| 11/4/2025 | Price change | $1,065,000-4.5%$327/sqft |
Source: RealTracs MLS as distributed by MLS GRID #3032312 Report a problem | ||
| 10/23/2025 | Listed for sale | $1,115,000+88%$343/sqft |
Source: RealTracs MLS as distributed by MLS GRID #3032312 Report a problem | ||
| 9/10/2020 | Sold | $593,000-1.2%$182/sqft |
Source: RealTracs MLS as distributed by MLS GRID #2175254 Report a problem | ||
| 8/5/2020 | Listed for sale | $599,900+37.7%$184/sqft |
Source: Coldwell Banker Barnes #2175254 Report a problem | ||
| 3/13/2014 | Sold | $435,525$134/sqft |
Source: Public Record Report a problem | ||
Get a cash offer in 3 minutes
Find out how much your home could sell for in as little as 3 minutes with a no-obligation cash offer.
Estimated market value
$972,600
