Skip main navigation
Closed
  • $262,000

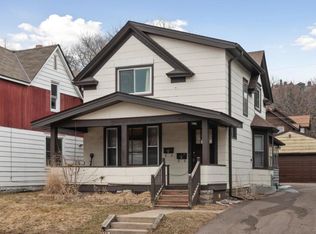
    463 Banfil St, Saint Paul, MN 55102

    2beds
    948sqft
    Single Family Residence
    Built in 1875
    4,748 Square Feet Lot
    $282,500 Zestimate®
    $276/sqft
    $1,887 Estimated rent

    Home value

    $282,500

    $268,000 - $297,000

    $1,887/mo

    Zestimate® history
    Loading
    Loading...

    Owner options

    List your home for rent

    $1,887/mo

    Rent Zestimate®

    Find your next renter with Zillow Rental Manager. Plus, with online applications, you can quickly screen prospective tenants – for free.

    Learn more

    $1,887/mo

    Rent Zestimate®

    Refinance and save

    $1,666/mo

    Est. payment

    Refinancing to a lower rate could help reduce your monthly payments and save thousands over the life of the loan.

    See today's rates

    $1,666/mo

    Est. payment

    Explore your selling options

    Work with a Zillow partner agent

    Leverage their expertise and Zillow's premium Showcase listings to get your home seen by more buyers.

    Get started

    List with your own agent

    Get your home in front of millions of buyers by listing it on Zillow.

    Learn how to do it

    Sell it yourself

    Take full control of how buyers see your home on Zillow by listing For Sale by Owner (FSBO).

    List your home

    What's special

    Modern finishesFresh plush carpetHeated garageFully renovated interiorPremium backsplash
    Welcome to your charming haven in St. Paul, MN! This beautifully top to bottom renovated home offers 2 bedrooms, 1 bathroom, and a spacious, heated, 2-car garage. Immerse yourself in the luxury of premium updates throughout, showcasing a blend of modern finishes and classic charm. With? great attention to detail, this home boasts a fully renovated interior, offering comfort and style. Don't miss the opportunity to make this meticulously updated gem your own! This is one of those homes that look great in photos, and even better in person. This home has many custom and or premium features that include; premium backsplash in the kitchen, custom shades on every window, matching GE profile appliances, Fresh plush carpet, custom "California closets" in both bedrooms, large, heated garage, and so much more! **OFFER HAS BEEN ACCEPTED. THANK YOU SO MUCH FOR YOUR INTEREST IN THIS PROPERTY.

    Zillow last checked:

    Listing updated:

    Listed by:

    Brandon T Lee 651-236-0770,

    Realty Group LLC

    Bought with:

    Nicholas George

    Realty Group LLC

    Source: NorthstarMLS as distributed by MLS GRID,MLS#: 6472219MLS Logo

    Facts & features

    Interior

    Bedrooms & bathrooms
    • Bedrooms: 2
    • Bathrooms: 1
    • Full bathrooms: 1
    Bedroom
    • Level: Main
    • Area: 96 Square Feet
    • Dimensions: 12x8
    Bedroom 2
    • Level: Upper
    • Area: 252 Square Feet
    • Dimensions: 21x12
    Dining room
    • Level: Main
    • Area: 100 Square Feet
    • Dimensions: 10x10
    Kitchen
    • Level: Main
    • Area: 132 Square Feet
    • Dimensions: 12x11
    Living room
    • Level: Main
    • Area: 187 Square Feet
    • Dimensions: 17x11
    Heating
    • Forced Air
    Cooling
    • Central Air
    Appliances
    • Included: Dryer, Microwave, Range, Refrigerator, Washer
    • Laundry: In Basement, Lower Level
    Features
    • Basement: Unfinished
    • Has fireplace: No
    Interior area
    • Total structure area: 948
    • Total interior livable area: 948 sqft
    • Finished area above ground: 948
    • Finished area below ground: 0

    Property

    Parking
    • Total spaces: 2
    • Parking features: Carport, Detached Garage
    • Garage spaces: 2
    • Has carport: Yes
    • Details: Garage Dimensions (29x25)
    Accessibility
    • Accessibility features: None
    Features
    • Levels: One and One Half
    • Stories: 1.5
    • Patio & porch: Porch
    • Pool features: None
    Lot
    • Size: 4,748 Square Feet
    • Dimensions: 43 x 113
    • Features: Near Public Transit, Tree Coverage - Light
    Details
    • Foundation area: 726
    • Parcel number: 012823340072
    • Zoning description: Residential-Single Family

    Construction

    Type & style
    • Home type: SingleFamily
    • Property subtype: Single Family Residence
    Materials
    • Concrete
    • Roof: Architectural Shingle
    Condition
    • New construction: No
    • Year built: 1875

    Utilities & green energy

    • Gas: Natural Gas
    • Sewer: City Sewer/Connected
    • Water: City Water/Connected

    Community & HOA

    Community
    • Subdivision: E H Hawkes Sub To Winslows Ad
    HOA
    • Has HOA: No
    Location
    • Region: Saint Paul

    Financial & listing details

    • Price per square foot: $276/sqft
    • Tax assessed value: $255,900
    • Annual tax amount: $3,276
    • Date on market: 1/3/2024
    • Cumulative days on market: 3 days
    • Road surface type: Paved

    Price history

    DateEventPrice
    2/7/2024Sold$262,000+11.5%$276/sqft
    Source: NorthstarMLS as distributed by MLS GRID #6472219 Report a problem
    1/8/2024Pending sale$235,000$248/sqft
    Source: NorthstarMLS as distributed by MLS GRID #6472219 Report a problem
    1/5/2024Listed for sale$235,000+2.2%$248/sqft
    Source: NorthstarMLS as distributed by MLS GRID #6472219 Report a problem
    2/1/2022Sold$230,000+5.1%$243/sqft
    Source: NorthstarMLS as distributed by MLS GRID #6135659 Report a problem
    1/3/2022Pending sale$218,900$231/sqft
    Source: NorthstarMLS as distributed by MLS GRID #6135659 Report a problem
    12/21/2021Listed for sale$218,900$231/sqft
    Source: NorthstarMLS as distributed by MLS GRID #6135659 Report a problem
    12/3/2021Listing removed--
    Source: NorthstarMLS as distributed by MLS GRID #6109007 Report a problem
    10/19/2021Listed for sale$218,900+1359.3%$231/sqft
    Source: NorthstarMLS as distributed by MLS GRID #6109007 Report a problem
    8/7/1998Sold$15,000$16/sqft
    Source: Public Record Report a problem

    Public tax history

    YearProperty taxesTax assessment
    2025$3,882 -6.5%$255,900 +5%
    2024$4,154 +26.8%$243,600 +2%
    2023$3,276 +6%$238,800 +21.9%
    2022$3,092 +10%$195,900 +4.2%
    2021$2,810 +2.4%$188,000 +6.3%
    2020$2,743 +27.6%$176,900 +24.2%
    2019$2,150 $142,400
    2018$2,150 -8.5%$142,400 +8.1%
    2017$2,350 $131,700
    2016$2,350 +14.1%--
    2015$2,059 -9.8%$106,700
    2014$2,282 -5.9%--
    2013$2,426 +8.3%--
    2012$2,240 +7%--
    2011$2,094 --
    2010-- --
    2009$1,900 +21.2%--
    2008$1,568 +18.3%--
    2007$1,326 +16.5%--
    2006$1,138 +45.5%--
    2005$782 -4.2%--
    2004$816 +22.2%--
    2003$668 +9.9%--
    2002$608 -5.6%--
    2001$644 +57.3%--
    2000$409 --
    Find assessor info on the county website

    Neighborhood: West 7th

    Nearby schools

    GreatSchools rating
    Get a cash offer in 3 minutes
    Find out how much your home could sell for in as little as 3 minutes with a no-obligation cash offer.
    Estimated market value
    $282,500
    Get a cash offer in 3 minutes
    Find out how much your home could sell for in as little as 3 minutes with a no-obligation cash offer.
    Estimated market value
    $282,500