Skip main navigation
Off market
  • $521,100

    463 Barn Owl Loop, Sanford, FL 32773

    3beds
    1,806sqft
    SingleFamily
    Built in 2007
    8,504 Square Feet Lot
    $521,100 Zestimate®
    $289/sqft
    $2,361 Estimated rent

    Home value

    $521,100

    $485,000 - $558,000

    $2,361/mo

    Zestimate® history
    Loading
    Loading...

    Owner options

    List your home for rent

    $2,361/mo

    Rent Zestimate®

    Find your next renter with Zillow Rental Manager. Plus, with online applications, you can quickly screen prospective tenants – for free.

    Learn more

    $2,361/mo

    Rent Zestimate®

    Refinance and save

    $3,482/mo

    Est. payment

    Refinancing to a lower rate could help reduce your monthly payments and save thousands over the life of the loan.

    See today's rates

    $3,482/mo

    Est. payment

    Explore your selling options

    Work with a Zillow partner agent

    Leverage their expertise and Zillow's premium Showcase listings to get your home seen by more buyers.

    Get started

    List with your own agent

    Get your home in front of millions of buyers by listing it on Zillow.

    Learn how to do it

    Sell it yourself

    Take full control of how buyers see your home on Zillow by listing For Sale by Owner (FSBO).

    List your home

    What's special

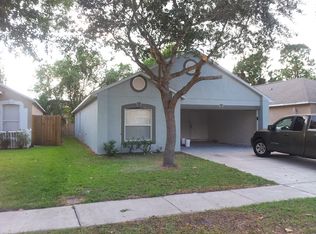
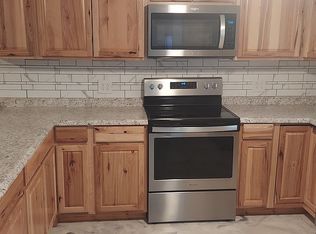
    This 3 bedroom 2 bath home is located in a quite gated community. As you drive up to the property you will impressed with the beautiful landscaping. The back yard is completely fenced in for your privacy. The pool area is screened in with a wonderful conservation view. The pool area has two sittings areas for your enjoyment and a large pool deck. The tranquil pool is solar heated so that you can enjoy year round. Once you drive up to you brick paver driveway you will walk in to this well decorated front entrance way. The front part of the home features a large great room with high ceilings. Walking through the house you will enter the kitchen area. The state of art kitchen area has granite counter tops, stainless steal appliances and beautiful cabinetry. Directly to the right of the kitchen you will see your dinning room with wood flooring leading into the great room. The kitchen/great room combo is great for gatherings. The master bedroom area features high ceiling a large walk in closet and high end master bathroom. The bathroom is completely upgraded with shower and garden tub. The decor is tile and granite which makes this bathroom complete. The second and third bedrooms are good size and are beautifully decorated. The second bathroom is upgraded with granite and large shower and tub. This is a very desirable floor plan for the community. The property is located close to shopping,schools,parks,airport and highways. Please come see this move in ready home.

    This property is off market, which means it's not currently listed for sale or rent on Zillow. This may be different from what's available on other websites or public sources.

    Facts & features

    Interior

    Bedrooms & bathrooms
    • Bedrooms: 3
    • Bathrooms: 2
    • Full bathrooms: 2
    Appliances
    • Included: Dishwasher, Microwave, Refrigerator, Washer
    Features
    • Flooring: Tile, Carpet
    • Has fireplace: No
    Interior area
    • Total interior livable area: 1,806 sqft

    Property

    Lot
    • Size: 8,504 sqft

    Construction

    Type & style
    • Home type: SingleFamily
    Condition
    • Year built: 2007

    Community & neighborhood

    Location
    • Region: Sanford

    Price history

    Price history is unavailable.

    Public tax history

    Tax history is unavailable.

    Neighborhood: 32773

    Nearby schools

    GreatSchools rating
    Get a cash offer in 3 minutes
    Find out how much your home could sell for in as little as 3 minutes with a no-obligation cash offer.
    Estimated market value
    $521,100
    Get a cash offer in 3 minutes
    Find out how much your home could sell for in as little as 3 minutes with a no-obligation cash offer.
    Estimated market value
    $521,100