One or more photo(s) has been virtually staged. Attractive Multi-Level Townhome with Elevator & Recent Upgrades in Bayou Village, offering a well-cared-for 3-bedroom, 3-bath layout designed for easy, comfortable living. Located in the heart of Tarpon Springs, this home features an oversized 2-car garage with room for a GOLF CART or EXTRA STORAGE, a private ELEVATOR servicing all levels, and a spacious second-floor BALCONY overlooking a peaceful green area. Step inside to a welcoming first-floor entryway with access to the garage, a stairwell storage room, and the elevator. The second level includes an open living and dining area with high ceilings, crown molding, abundant natural light, and a kitchen equipped with granite countertops, stainless-steel appliances, and a generous pantry closet. A versatile third bedroom with a full bathroom and access to the balcony completes this floor—ideal for guests or a home office. The third level features the owner’s suite with a walk-in closet and en-suite bathroom, along with a second bedroom and an additional full bathroom with a tub. A conveniently located laundry closet on the landing adds everyday ease. This home has been thoughtfully improved with a new roof (2024), new balcony flooring, brand-new HVAC (2025), and a new refrigerator (2022). Lawn maintenance and flood insurance are included in the HOA fees, and the seller is providing a Choice Home Warranty through 6/15/2027. Just a short walk from downtown Tarpon Springs, you’ll enjoy easy access to local restaurants, breweries, boutiques, and the charm of Craig Park—home to gorgeous oak trees, tennis courts, a playground, a boat ramp, and year-round community events including markets and festivals. Outdoor enthusiasts will appreciate the 47-mile Fred Marquis Pinellas Trail and nearby ferry access to Anclote Key Preserve State Park. Located in the historic Spring Bayou district, this home sits near the annual Epiphany celebration and reflects the vibrant waterfront character of Tarpon Springs—the first incorporated city in Pinellas County. A short drive away, the famous Sponge Docks with even more restaurants and shops to explore. This home is perfect for anyone seeking a low-maintenance lifestyle in a walkable, community-focused neighborhood.
Sold for $341,700
$341,700
463 BAYOU VILLAGE DRIVE, TARPON SPRINGS, FL 34689
3beds
1,793sqft
Townhouse
Built in 2008
4,060 Square Feet Lot
$340,000 Zestimate®
$191/sqft
$2,508 Estimated rent
Home value
$340,000
$309,000 - $371,000
$2,508/mo
Zestimate® history
Owner options
List your home for rent
$2,508/mo
Rent Zestimate®
Find your next renter with Zillow Rental Manager. Plus, with online applications, you can quickly screen prospective tenants – for free.
$2,508/mo
Rent Zestimate®
Refinance and save
$2,862/mo
Est. payment
Refinancing to a lower rate could help reduce your monthly payments and save thousands over the life of the loan.
$2,862/mo
Est. payment
Explore your selling options
Work with a Zillow partner agent
Leverage their expertise and Zillow's premium Showcase listings to get your home seen by more buyers.
Get startedList with your own agent
Get your home in front of millions of buyers by listing it on Zillow.
Learn how to do itSell it yourself
Take full control of how buyers see your home on Zillow by listing For Sale by Owner (FSBO).
List your homeWhat's special
Elevator servicing all levelsAbundant natural lightGenerous pantry closetCrown moldingStainless-steel appliancesNew balcony flooring
Zillow last checked:
Listing updated:
Listed by:
Agnes Vetter 727-422-4780,
COASTAL PROPERTIES GROUP INTERNATIONAL 727-493-1555
Bought with:
Elise Weber, 3401431
LPT REALTY, LLC
Source: Stellar MLS,MLS#: TB8466536 Originating MLS: Suncoast Tampa
Originating MLS: Suncoast Tampa
Facts & features
Interior
Bedrooms & bathrooms
- Bedrooms: 3
- Bathrooms: 3
- Full bathrooms: 3
Rooms
- Room types: Utility Room, Storage Rooms
Primary bedroom
- Features: Walk-In Closet(s)
- Level: Third
Kitchen
- Level: Second
Living room
- Level: Second
Heating
- Central
Cooling
- Central Air
Appliances
- Included: Dishwasher, Dryer, Electric Water Heater, Microwave, Range, Refrigerator, Washer
- Laundry: Inside, Laundry Closet
Features
- Elevator, High Ceilings, Kitchen/Family Room Combo, Living Room/Dining Room Combo, Stone Counters, Walk-In Closet(s)
- Flooring: Carpet, Tile, Vinyl
- Doors: Sliding Doors
- Windows: Blinds
- Has fireplace: No
- Common walls with other units/homes: End Unit
Interior area
- Total structure area: 1,793
- Total interior livable area: 1,793 sqft
Property
Parking
- Total spaces: 2
- Parking features: Garage Door Opener, Golf Cart Parking, On Street
- Attached garage spaces: 2
- Has uncovered spaces: Yes
Features
- Levels: Three Or More
- Stories: 3
- Patio & porch: Rear Porch
- Exterior features: Balcony, Sidewalk
- Has view: Yes
- View description: Trees/Woods
Lot
- Size: 4,060 Square Feet
- Features: FloodZone, City Lot, Sidewalk
Details
- Parcel number: 132715039500000110
- Zoning: RES
- Special conditions: None
Construction
Type & style
- Home type: Townhouse
- Property subtype: Townhouse
Materials
- Stucco
- Foundation: Other
- Roof: Shingle
Condition
- New construction: No
- Year built: 2008
Utilities & green energy
- Sewer: Public Sewer
- Water: Public
- Utilities for property: Public
Community & HOA
Community
- Features: Deed Restrictions
- Security: Fire Sprinkler System, Smoke Detector(s)
- Pet fee: $0 monthly
- Subdivision: BAYOU VILLAGE
HOA
- Has HOA: Yes
- Services included: Insurance, Maintenance Structure, Maintenance Grounds, Pest Control
- HOA fee: $498 monthly
- HOA name: Melrose & Partners/Tri Morocco
- HOA phone: 813-918-1366
Location
- Region: Tarpon Springs
Financial & listing details
- Price per square foot: $191/sqft
- Tax assessed value: $302,587
- Annual tax amount: $5,031
- Date on market: 1/21/2026
- Cumulative days on market: 138 days
- Listing terms: Cash,Conventional,FHA,VA Loan
- Ownership: Fee Simple
- Total actual rent: 0
- Road surface type: Paved
Price history
| Date | Event | Price |
|---|---|---|
| 3/4/2026 | Sold | $341,700+0.5%$191/sqft |
Source:  Stellar MLS #TB8466536 Report a problem Stellar MLS #TB8466536 Report a problem | ||
| 1/29/2026 | Pending sale | $339,999$190/sqft |
Source: Stellar MLS #TB8466536 Report a problem | ||
| 1/22/2026 | Listed for sale | $339,999-5.2%$190/sqft |
Source: Stellar MLS #TB8466536 Report a problem | ||
| 1/12/2026 | Listing removed | $2,600$1/sqft |
Source: Stellar MLS #TB8456065 Report a problem | ||
| 12/19/2025 | Listed for rent | $2,600+4.2%$1/sqft |
Source: Stellar MLS #TB8456065 Report a problem | ||
| 12/19/2025 | Listing removed | $358,500$200/sqft |
Source: Stellar MLS #TB8416121 Report a problem | ||
| 9/14/2025 | Price change | $358,500-3.1%$200/sqft |
Source: Stellar MLS #TB8416121 Report a problem | ||
| 8/10/2025 | Listed for sale | $369,999+32.1%$206/sqft |
Source: Stellar MLS #TB8416121 Report a problem | ||
| 8/23/2022 | Listing removed | -- |
Source: Zillow Rental Network_1 Report a problem | ||
| 7/29/2022 | Listed for rent | $2,495+1.8%$1/sqft |
Source: Zillow Rental Network_1 Report a problem | ||
| 6/25/2021 | Listing removed | -- |
Source: Zillow Rental Network Premium Report a problem | ||
| 5/20/2021 | Price change | $2,450-1.8%$1/sqft |
Source: Zillow Rental Network Premium Report a problem | ||
| 5/13/2021 | Listed for rent | $2,495$1/sqft |
Source: Zillow Rental Network Premium Report a problem | ||
| 5/10/2021 | Sold | $280,000+1.9%$156/sqft |
Source: Public Record Report a problem | ||
| 4/4/2021 | Pending sale | $274,900$153/sqft |
Source: Stellar MLS #U8116507 Report a problem | ||
| 4/2/2021 | Listed for sale | $274,900+7.8%$153/sqft |
Source: Stellar MLS #U8116507 Report a problem | ||
| 10/23/2008 | Sold | $254,900$142/sqft |
Source: Public Record Report a problem | ||
Public tax history
| Year | Property taxes | Tax assessment |
|---|---|---|
| 2025 | $5,584 +11% | $293,366 +10% |
| 2024 | $5,031 +2.6% | $266,696 +10% |
| 2023 | $4,904 +17.9% | $242,451 +10% |
| 2022 | $4,161 +25.1% | $220,410 +35.2% |
| 2021 | $3,325 +6.1% | $163,004 +10% |
| 2020 | $3,135 +7.1% | $148,185 +10% |
| 2019 | $2,928 | $134,714 -13.8% |
| 2018 | $2,928 +7.5% | $156,230 +26.7% |
| 2017 | $2,723 +16.4% | $123,270 -5.6% |
| 2016 | $2,339 +8.5% | $130,620 +13.4% |
| 2015 | $2,155 +8.9% | $115,190 +8.6% |
| 2014 | $1,979 +19.4% | $106,111 +39.5% |
| 2013 | $1,657 +5.1% | $76,043 +5.1% |
| 2012 | $1,576 | $72,375 -25.2% |
| 2011 | -- | $96,763 -17.3% |
| 2010 | -- | $116,964 -37.1% |
| 2009 | -- | $186,003 +528.4% |
| 2008 | $598 | $29,600 -7.2% |
| 2007 | -- | $31,900 +149.2% |
| 2005 | -- | $12,800 |
Find assessor info on the county website
Neighborhood: 34689
Nearby homes
- $337,8003 bd3 ba1.7k sqft463 Bayou Village Dr #463, Tarpon Springs, FL 34689Off Market
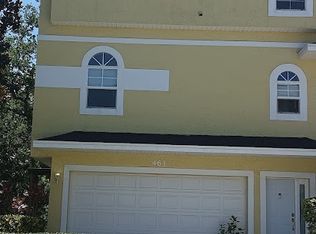
- $314,3003 bd3 ba1.7k sqft457 Bayou Village Dr, Tarpon Springs, FL 34689Off Market

- $317,2003 bd3 ba1.7k sqft469 Bayou Village Dr, Tarpon Springs, FL 34689Off Market

- $293,7003 bd3 ba1.7k sqft451 Bayou Village Dr, Tarpon Springs, FL 34689Off Market
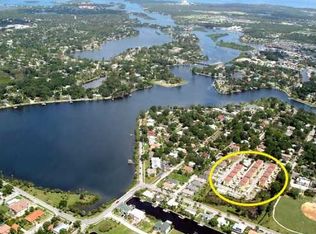
- $327,5003 bd3 ba1.7k sqft475 Bayou Village Dr, Tarpon Springs, FL 34689Off Market
- $280,3003 bd3 ba1.7k sqft462 Bayou Village Dr, Tarpon Springs, FL 34689Off Market
- $342,5003 bd3 ba1.7k sqft456 Bayou Village Dr, Tarpon Springs, FL 34689Off Market
- $2,6003 bd3 ba1.7k sqft481 Bayou Village Dr, Tarpon Springs, FL 34689For Rent
Nearby schools
GreatSchools rating
- 9/10Sunset Hills Elementary SchoolGrades: PK-5Distance: 0.9 mi
- 6/10Tarpon Springs Middle SchoolGrades: 6-8Distance: 1.4 mi
- 6/10Tarpon Springs High SchoolGrades: PK,9-12Distance: 1.2 mi
Get a cash offer in 3 minutes
Find out how much your home could sell for in as little as 3 minutes with a no-obligation cash offer.
Estimated market value
$340,000
Get a cash offer in 3 minutes
Find out how much your home could sell for in as little as 3 minutes with a no-obligation cash offer.
Estimated market value
$340,000
- Florida
- Pinellas County
- Tarpon Springs
- 34689
- 463 BAYOU VILLAGE DRIVE
Nearby cities
Nearby zip codes
Other Tarpon Springs Topics
