Skip main navigation
Closed
  • $550,000

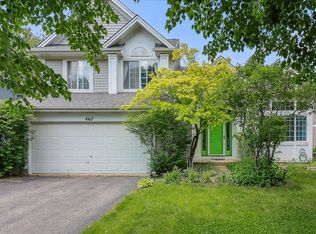
    463 Bourbon Ln, Naperville, IL 60565

    4beds
    1,544sqft
    Single Family Residence
    Built in 1991
    6,908.62 Square Feet Lot
    $571,300 Zestimate®
    $356/sqft
    $3,575 Estimated rent

    Home value

    $571,300

    $520,000 - $623,000

    $3,575/mo

    Zestimate® history
    Loading
    Loading...

    Owner options

    List your home for rent

    $3,575/mo

    Rent Zestimate®

    Find your next renter with Zillow Rental Manager. Plus, with online applications, you can quickly screen prospective tenants – for free.

    Learn more

    $3,575/mo

    Rent Zestimate®

    Refinance and save

    $3,851/mo

    Est. payment

    Refinancing to a lower rate could help reduce your monthly payments and save thousands over the life of the loan.

    See today's rates

    $3,851/mo

    Est. payment

    Explore your selling options

    Work with a Zillow partner agent

    Leverage their expertise and Zillow's premium Showcase listings to get your home seen by more buyers.

    Get started

    List with your own agent

    Get your home in front of millions of buyers by listing it on Zillow.

    Learn how to do it

    Sell it yourself

    Take full control of how buyers see your home on Zillow by listing For Sale by Owner (FSBO).

    List your home

    What's special

    Cozy electric fireplaceBuilt in surround soundFinished basementSleek countertopsSpacious family roomCustom bar areaNew backyard patio
    Welcome to this impeccably maintained and beautifully updated 4-bedroom, 3.5-bath home, a short 10 minute drive to downtown Naperville and served by top-rated Naperville School District 203. The main level features refinished hardwood floors (2022) that flow throughout a bright and inviting living space. The heart of the home-the kitchen-was fully renovated in 2023, boasting solid wood cabinetry, sleek countertops, an eye-catching backsplash, a new dishwasher (2023) and refrigerator (2021). The spacious family room is a true showstopper, featuring a custom built-in entertainment and storage system, built in surround sound and a cozy electric fireplace- perfect for movie nights or entertaining guests. Upstairs, you'll find 3 bedrooms, including a primary suite with a private on-suite bath. The basement includes a bedroom and full bath. Additional highlights: New backyard patio (2021)- with outdoor speakers that tie into the main floor entertainment system perfect for outdoor dining and entertaining. Finished basement (2025) featuring updated flooring, theater space with built in surround sound and a custom bar area- ideal for hosting or relaxing. This move-in ready gem offers comfort , functionality, and style in equal measure, all in a vibrant neighborhood close to parks, schools, and amenities. Don't miss the opportunity to make this stunning home yours- it truly has it all! Check additional documents for potential plans for addition over the garage.

    Zillow last checked:

    Listing updated:

    Listing courtesy of:

    Janet Hogan 815-464-4400,

    CRIS Realty

    Bought with:

    Joseph Kruzich

    Crosstown Realtors, Inc.

    Source: MRED as distributed by MLS GRID,MLS#: 12472636MLS Logo

    Facts & features

    Interior

    Bedrooms & bathrooms
    • Bedrooms: 4
    • Bathrooms: 4
    • Full bathrooms: 3
    • 1/2 bathrooms: 1
    Primary bedroom
    • Features: Flooring (Carpet), Window Treatments (Blinds), Bathroom (Full)
    • Level: Second
    • Area: 156 Square Feet
    • Dimensions: 13X12
    Bedroom 2
    • Features: Flooring (Carpet), Window Treatments (Blinds)
    • Level: Second
    • Area: 117 Square Feet
    • Dimensions: 13X9
    Bedroom 3
    • Features: Flooring (Carpet), Window Treatments (Blinds)
    • Level: Second
    • Area: 81 Square Feet
    • Dimensions: 9X9
    Bedroom 4
    • Features: Flooring (Carpet)
    • Level: Basement
    • Area: 100 Square Feet
    • Dimensions: 10X10
    Bar entertainment
    • Features: Flooring (Wood Laminate)
    • Level: Basement
    • Area: 180 Square Feet
    • Dimensions: 15X12
    Dining room
    • Features: Flooring (Hardwood), Window Treatments (Blinds)
    • Level: Main
    • Area: 130 Square Feet
    • Dimensions: 13X10
    Family room
    • Features: Flooring (Hardwood), Window Treatments (Blinds)
    • Level: Main
    • Area: 228 Square Feet
    • Dimensions: 19X12
    Other
    • Features: Flooring (Wood Laminate)
    • Level: Basement
    • Area: 187 Square Feet
    • Dimensions: 17X11
    Kitchen
    • Features: Kitchen (Eating Area-Table Space, Granite Counters, Updated Kitchen), Flooring (Hardwood), Window Treatments (Blinds)
    • Level: Main
    • Area: 187 Square Feet
    • Dimensions: 17X11
    Laundry
    • Features: Flooring (Carpet)
    • Level: Basement
    • Area: 48 Square Feet
    • Dimensions: 8X6
    Living room
    • Features: Flooring (Hardwood), Window Treatments (Blinds)
    • Level: Main
    • Area: 169 Square Feet
    • Dimensions: 13X13
    Heating
    • Natural Gas, Forced Air
    Cooling
    • Central Air
    Appliances
    • Included: Range, Microwave, Dishwasher, Refrigerator, Washer, Dryer, Stainless Steel Appliance(s), Wine Refrigerator
    Features
    • Basement: Finished,Full
    Interior area
    • Total structure area: 0
    • Total interior livable area: 1,544 sqft

    Property

    Parking
    • Total spaces: 2
    • Parking features: Asphalt, Garage Door Opener, Yes, Garage Owned, Attached, Garage
    • Attached garage spaces: 2
    • Has uncovered spaces: Yes
    Accessibility
    • Accessibility features: No Disability Access
    Features
    • Stories: 2
    • Patio & porch: Patio
    • Exterior features: Fire Pit
    • Fencing: Fenced
    Lot
    • Size: 6,908 sqft
    • Dimensions: 60x111x60x117
    Details
    • Parcel number: 0832115037
    • Special conditions: None

    Construction

    Type & style
    • Home type: SingleFamily
    • Property subtype: Single Family Residence
    Materials
    • Aluminum Siding
    Condition
    • New construction: No
    • Year built: 1991

    Utilities & green energy

    • Sewer: Public Sewer
    • Water: Lake Michigan

    Community & neighborhood

    Location
    • Region: Naperville

    HOA & financial

    HOA
    • Services included: None

    Other

    Other facts
    • Listing terms: Conventional
    • Ownership: Fee Simple

    Price history

    DateEventPrice
    10/28/2025Sold$550,000-2.7%$356/sqft
    Source: MRED as distributed by MLS GRID #12472636 Report a problem
    9/17/2025Listed for sale$565,000+53.7%$366/sqft
    Source: MRED as distributed by MLS GRID #12472636 Report a problem
    3/30/2020Sold$367,500-5.7%$238/sqft
    Source: MRED as distributed by MLS GRID #10627201 Report a problem
    2/18/2020Pending sale$389,900$253/sqft
    Source: Prello Realty Inc. #10627201 Report a problem
    1/25/2020Listed for sale$389,900+31.1%$253/sqft
    Source: Owner Report a problem
    3/7/2012Sold$297,500-8.4%$193/sqft
    Source: Public Record Report a problem
    8/27/2011Listed for sale$324,900+54.7%$210/sqft
    Source: Visual Tour #07890215 Report a problem
    8/22/2011Sold$210,000-10.6%$136/sqft
    Source: Public Record Report a problem
    5/18/2011Price change$235,000-16.1%$152/sqft
    Source: SSS ENTERPRISES, LLC D/B/A EXIT ELITE REALTY #07808098 Report a problem
    3/4/2011Listed for sale--
    Source: Auction.com #21722285 Report a problem
    6/20/2006Sold$280,000+42.9%$181/sqft
    Source: Public Record Report a problem
    5/8/2000Sold$196,000+12%$127/sqft
    Source: Public Record Report a problem
    1/15/1998Sold$175,000$113/sqft
    Source: Public Record Report a problem

    Public tax history

    YearProperty taxesTax assessment
    2024$8,857 +3.9%$152,576 +9.6%
    2023$8,529 +9.3%$139,250 +10%
    2022$7,804 +3.8%$126,590 +3.9%
    2021$7,517 +2.2%$121,800 +1.8%
    2020$7,355 +3%$119,610 +4.5%
    2019$7,138 +2.1%$114,440 +2%
    2018$6,992 +2.1%$112,200 +3.5%
    2017$6,848 +9.2%$108,410 +10.5%
    2016$6,274 +0.8%$98,110 +6.2%
    2015$6,227 +4.1%$92,390 +7%
    2014$5,981 +1.5%$86,350 -0.2%
    2013$5,891 +3.1%$86,560 -3.7%
    2012$5,711 +1.4%$89,930 -6%
    2011$5,631 -7.4%$95,620 -12.4%
    2010$6,079 +1.1%$109,100 -5%
    2009$6,010 +2.7%$114,830 +1.4%
    2008$5,852 +4.8%$113,240 +5.9%
    2007$5,583 +6%$106,930 +8.5%
    2006$5,266 +3.7%$98,530 +6.7%
    2005$5,078 +2.5%$92,340 +5.9%
    2004$4,955 +5.4%$87,200 +8.4%
    2003$4,702 +9.7%$80,440 +10.1%
    2002$4,287 +8.3%$73,030 +8.3%
    2001$3,957 +13.7%$67,440 +5.9%
    2000$3,479 $63,680

    Find assessor info on the county website

    Neighborhood: 60565

    Nearby schools

    GreatSchools rating
    Schools provided by the listing agent
    • District: 203

    Source: MRED as distributed by MLS GRID. This data may not be complete. We recommend contacting the local school district to confirm school assignments for this home.

    Get a cash offer in 3 minutes
    Find out how much your home could sell for in as little as 3 minutes with a no-obligation cash offer.
    Estimated market value
    $571,300
    Get a cash offer in 3 minutes
    Find out how much your home could sell for in as little as 3 minutes with a no-obligation cash offer.
    Estimated market value
    $571,300