Druid Hills done right. Reimagined in 2018 by an award-winning builder, this transitional home pairs old Druid Hills bones with a complete rebuild and expansion — on a coveted street minutes from Emory, the CDC, and the neighborhood's best spots. An open floor plan links living, dining, family room, and kitchen, with glass doors opening to a screened porch and walk-out backyard. A main-floor bedroom/study with full bath adds flexibility. Upstairs: a private primary suite with spa bath, two bedrooms sharing a Jack & Jill, and a laundry room — all under hardwoods that flow throughout. The carriage house seals the deal, with its own apartment, kitchen, and 2-car garage below. Rare space, rare quality, in one of intown Atlanta's most sought-after addresses.
Pending
$1,425,000
463 Burlington Rd NE #0, Atlanta, GA 30307
5beds
3,592sqft
Single Family Residence, Residential
Built in 2018
10,454 Square Feet Lot
$1,381,200 Zestimate®
$397/sqft
$-- HOA
What's special
Walk-out backyardCoveted street
- 46 days
- 1,034
- 68
Zillow last checked:
Listing updated:
Listed by:
Harvin Greene,
Dossier 404-465-4333
Source: FMLS GA,MLS#: 7819063
Facts & features
Interior
Bedrooms & bathrooms
- Bedrooms: 5
- Bathrooms: 4
- Full bathrooms: 4
- Main level bathrooms: 1
- Main level bedrooms: 1
Rooms
- Room types: Family Room, Living Room, Office, Sun Room
Primary bedroom
- Features: In-Law Floorplan
- Level: In-Law Floorplan
Bedroom
- Features: In-Law Floorplan
Primary bathroom
- Features: Double Vanity, Separate Tub/Shower
Dining room
- Features: Separate Dining Room
Kitchen
- Features: Breakfast Bar, Cabinets White, Kitchen Island, Pantry, Second Kitchen, Stone Counters, View to Family Room
Heating
- Forced Air, Natural Gas, Zoned
Cooling
- Central Air, Zoned
Appliances
- Included: Dishwasher, Disposal, Gas Range, Microwave, Refrigerator
- Laundry: Laundry Room, Upper Level
Features
- Double Vanity, High Ceilings 9 ft Main, High Ceilings 9 ft Upper, High Speed Internet, Tray Ceiling(s), Walk-In Closet(s)
- Flooring: Hardwood, Tile
- Windows: Insulated Windows
- Basement: Unfinished
- Number of fireplaces: 1
- Fireplace features: Living Room, Outside
- Common walls with other units/homes: No Common Walls
Interior area
- Total structure area: 3,592
- Total interior livable area: 3,592 sqft
Video & virtual tour
Property
Parking
- Total spaces: 2
- Parking features: Detached, Garage
- Garage spaces: 2
Accessibility
- Accessibility features: None
Features
- Levels: Three Or More
- Patio & porch: Covered, Patio, Screened
- Exterior features: Garden, Private Yard, No Dock
- Pool features: None
- Spa features: None
- Fencing: Fenced
- Has view: Yes
- View description: Other
- Waterfront features: None
- Body of water: None
Lot
- Size: 10,454 Square Feet
- Dimensions: 70 X 150
- Features: Back Yard, Landscaped, Level
Details
- Additional structures: Carriage House
- Parcel number: 18 052 04 008
- Other equipment: Irrigation Equipment
- Horse amenities: None
Construction
Type & style
- Home type: SingleFamily
- Architectural style: Traditional
- Property subtype: Single Family Residence, Residential
Materials
- Brick 4 Sides
- Foundation: Brick/Mortar
- Roof: Composition
Condition
- Resale
- New construction: No
- Year built: 2018
Utilities & green energy
- Electric: 110 Volts
- Sewer: Public Sewer
- Water: Public
- Utilities for property: Cable Available, Electricity Available, Natural Gas Available, Phone Available, Sewer Available, Water Available
Green energy
- Energy efficient items: None
- Energy generation: None
- Water conservation: Low-Flow Fixtures
Community & HOA
Community
- Features: Golf, Near Schools, Near Shopping, Near Trails/Greenway, Park, Playground, Pool, Restaurant, Sidewalks, Swim Team, Tennis Court(s)
- Security: Fire Alarm, Security System Owned
- Subdivision: Druid Hills
HOA
- Has HOA: No
Location
- Region: Atlanta
Financial & listing details
- Price per square foot: $397/sqft
- Annual tax amount: $13,463
- Date on market: 8/10/2026
- Cumulative days on market: 38 days
- Electric utility on property: Yes
- Road surface type: Paved
Estimated market value
$1,381,200
$1.31M - $1.45M
$6,142/mo
Price history
| Date | Event | Price |
|---|---|---|
| 9/21/2026 | Pending sale | $1,425,000$397/sqft |
Source:  FMLS GA #7819063 Report a problem FMLS GA #7819063 Report a problem | ||
| 8/11/2026 | Listed for sale | $1,425,000+29.6%$397/sqft |
Source: FMLS GA #7819063 Report a problem | ||
| 4/28/2018 | Listing removed | $1,099,800$306/sqft |
Source: RE/MAX Metro Atlanta Cityside #8315686 Report a problem | ||
| 3/29/2018 | Price change | $1,099,8000%$306/sqft |
Source: RE/MAX Metro Atlanta Cityside #8315686 Report a problem | ||
| 1/26/2018 | Listed for sale | $1,099,900$306/sqft |
Source: RE/MAX Metro Atlanta Cityside #8315686 Report a problem | ||
Public tax history
Tax history is unavailable.
Monthly payment
Est. payment
Payment breakdown
Explore the cost of this home by adjusting the details. Changes won't be saved.Climate risks
Neighborhood: Druid Hills
Nearby schools
Schools provided by the listing agent
- Elementary: Fernbank
- Middle: Druid Hills
- High: Druid Hills
Source: FMLS GA. This data may not be complete. We recommend contacting the local school district to confirm school assignments for this home.
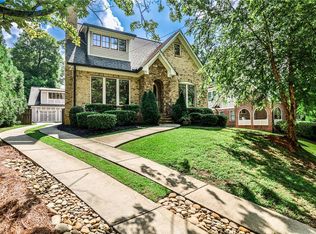
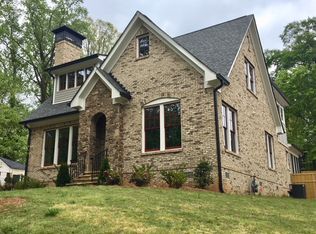
Similar homes
- $1,749,9005 bd5 ba3.8k sqft204 Haralson Ln NE, Atlanta, GA 30307For Sale
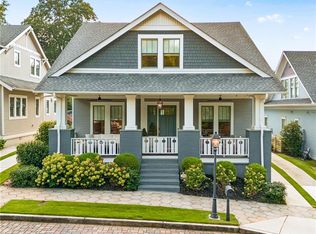
 MLS ID #7842530, Sonny Jones, Atlanta Fine Homes Sotheby's International. FMLS GA
 - $1,299,0004 bd3 ba3k sqft1163 University Dr NE, Atlanta, GA 30306For Sale
 MLS ID #7838664, JARED SAPP, Atlanta Fine Homes Sotheby's International. FMLS GA
 - $1,250,0003 bd5 ba3.8k sqft512 Rankin St NE #A, Atlanta, GA 30308Active
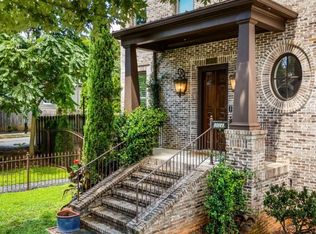
 MLS ID #10851958, Nichole Beroset, Keller Williams Atlanta Midtown. GAMLS
 - $1,590,0005 bd5 ba3.3k sqft1192 Bernadette Ln NE, Atlanta, GA 30329Active
 MLS ID #10834207, Christian Gauvin Jean-Louis, eXp Realty. GAMLS
 - $1,395,0005 bd4 ba3.4k sqft3534 Vanet Rd, Chamblee, GA 30341For SaleMLS ID #7832551, MARSHALL SAUL, Atlanta Fine Homes Sotheby's International. FMLS GA
- $1,095,0005 bd5 ba3.8k sqft2321 Bohler Rd NW, Atlanta, GA 30327For SaleMLS ID #7842274, STEWART HAMMOND, HOME Luxury Real Estate. FMLS GA
- $1,275,0005 bd4 ba3.3k sqft855 Saint Charles Ave NE #B, Atlanta, GA 30306ActiveMLS ID #10831258, ASRE Real Estate, BHHS Georgia Properties. GAMLS
- $1,395,0006 bd6 ba4.5k sqft397 8th St NE, Atlanta, GA 30309For SaleMLS ID #7777209, JARED SAPP, Atlanta Fine Homes Sotheby's International. FMLS GA
- $1,449,9994 bd4 ba3.6k sqft2336 Drew Valley Rd NE, Atlanta, GA 30319ActiveMLS ID #10828165, Nicholas Brown, Compass. GAMLS
- $1,250,0005 bd4 ba3.3k sqft490 Stovall St SE, Atlanta, GA 30316For SaleMLS ID #7837739, Marisa Hammett, Compass. FMLS GA
- $1,665,0004 bd4 ba2.7k sqft1298 Lanier Blvd NE, Atlanta, GA 30306For SaleMLS ID #7824649, CHASE MIZELL, Atlanta Fine Homes Sotheby's International. FMLS GA
- $1,250,0005 bd4 ba2.8k sqft2159 James Aly, Atlanta, GA 30345For SaleMLS ID #7832421, CANDACE FUQUA, Avenue Realty. FMLS GA
- $1,749,0004 bd5 ba3.8k sqft1151 Orme Cir NE, Atlanta, GA 30306For SaleMLS ID #7829758, Gabriel Giron, The von Group, LLC. FMLS GA
- $1,280,0004 bd5 ba3.4k sqft3090 Hermance Dr NE, Atlanta, GA 30319ActiveMLS ID #10847659, Audrey Bankhead, Bolst. GAMLS
- $1,598,0004 bd4 ba2.8k sqft810 Vedado Way NE, Atlanta, GA 30308ActiveMLS ID #10795819, Kerry Arias, BHHS Georgia Properties. GAMLS
- $1,700,0005 bd5 ba4.3k sqft148 Candler Dr, Decatur, GA 30030For SaleMLS ID #7812785, Kenji Otokawa, Komp Realty, LLC.. FMLS GA
- $1,349,9005 bd4 ba3.4k sqft2607 Camille Dr, Atlanta, GA 30319ActiveMLS ID #10764203, Karen L Henry, Hester Group, REALTORS. GAMLS
- $1,895,0005 bd6 ba4.9k sqft1929 Wildwood Pl NE, Atlanta, GA 30324For SaleMLS ID #7834798, JARED SAPP, Atlanta Fine Homes Sotheby's International. FMLS GA
- $850,0005 bd4 ba3.2k sqft2544 Circlewood Rd NE, Atlanta, GA 30345For SaleMLS ID #7841792, Peggy Hibbert, Atlanta Fine Homes Sotheby's International. FMLS GA
- $1,495,0004 bd5 ba4.3k sqft1372 Noel Dr NE, Atlanta, GA 30319ActiveMLS ID #10789418, Gail Laney, REMAX Around Atlanta. GAMLS
