Discover this expansive 3,600+ sq. ft. residence, designed to impress with its stunning wall of windows, five bedrooms, three bathrooms, and two spacious living areas. A newly constructed patio welcomes you into the great room, where 16-foot vaulted ceilings and an impressive bank of windows seamlessly blend indoor and outdoor living.
The main level features a large living area with an oversized window, the primary suite, three additional bedrooms, and a convenient laundry room. The primary suite offers exceptional space, complete with two separate closets, a private deck with pergola, a jetted soaking tub, and tiled shower.
The fifth bedroom serves as a private suite, featuring its own three-quarter bath and enclosed deck ~ ideal for guests or multi-generational living. Upstairs, a generous living area includes three storage spaces, two window seats, and a cozy bar area tucked into the corner.
Set on a private 1.26-acre lot, this home is clad in timeless cedar siding and includes a detached garage. With its thoughtful design, natural light, and serene setting, this property offers comfort and ample space.
Closed
$335,000
463 Byes Ave NW, Solway, MN 56678
5beds
3,761sqft
Single Family
Built in 1996
1.26 Acres Lot
$-- Zestimate®
$89/sqft
$1,487 Estimated rent
Home value
Not available
Estimated sales range
Not available
$1,487/mo
Zestimate® history
Owner options
List your home for rent
$1,487/mo
Rent Zestimate®
Find your next renter with Zillow Rental Manager. Plus, with online applications, you can quickly screen prospective tenants – for free.
$1,487/mo
Rent Zestimate®
Refinance and save
$2,095/mo
Est. payment
Refinancing to a lower rate could help reduce your monthly payments and save thousands over the life of the loan.
$2,095/mo
Est. payment
Explore your selling options
Work with a Zillow partner agent
Leverage their expertise and Zillow's premium Showcase listings to get your home seen by more buyers.
Get startedList with your own agent
Get your home in front of millions of buyers by listing it on Zillow.
Learn how to do itSell it yourself
Take full control of how buyers see your home on Zillow by listing For Sale by Owner (FSBO).
List your homeWhat's special
Detached garageNewly constructed patioStunning wall of windowsGreat roomNatural lightPrivate suiteJetted soaking tub
Zillow last checked:
Listing updated:
Listed by:
Vanessa Osborn 218-766-7535,
Lake-N-Woods Realty
Bought with:
Bernadette Aguilera
Headwaters Realty Services LLC
Source: NorthstarMLS as distributed by MLS GRID,MLS#: 6811628
Facts & features
Interior
Bedrooms & bathrooms
- Bedrooms: 5
- Bathrooms: 3
- Full bathrooms: 2
- 3/4 bathrooms: 1
Bathroom
- Description: Bathroom Ensuite,Full Primary,Main Floor Full Bath,Upper Level 3/4 Bath,Walk-In Shower Stall
Heating
- Forced Air, Fireplace(s)
Cooling
- Central Air
Appliances
- Included: Dishwasher, Dryer, Electric Water Heater, Microwave, Range, Refrigerator, Stainless Steel Appliance(s), Washer, Water Softener Owned
- Laundry: Main Level
Features
- Basement: None
- Number of fireplaces: 1
- Fireplace features: Free Standing, Gas
Interior area
- Total structure area: 3,761
- Total interior livable area: 3,761 sqft
- Finished area above ground: 3,461
- Finished area below ground: 0
Property
Parking
- Total spaces: 2
- Parking features: Detached Garage
- Garage spaces: 2
- Details: Garage Dimensions (30x40)
Accessibility
- Accessibility features: Other
Features
- Levels: Two
- Stories: 2
- Patio & porch: Patio, Rear Porch
Lot
- Size: 1.26 Acres
- Dimensions: 243 x 300
- Features: Tree Coverage - Light
Details
- Foundation area: 2164
- Parcel number: 840008801
- Zoning description: Residential-Single Family
- Other equipment: Fuel Tank - Rented
Construction
Type & style
- Home type: SingleFamily
- Property subtype: Single Family
Materials
- Frame
- Roof: Age Over 8 Years,Asphalt
Condition
- New construction: No
- Year built: 1996
Utilities & green energy
- Electric: Circuit Breakers, Power Company: Ottertail Power
- Gas: Propane
- Sewer: Private Sewer
- Water: Well
Community & HOA
Community
- Subdivision: Byes First Add
HOA
- Has HOA: No
Location
- Region: Solway
Financial & listing details
- Price per square foot: $89/sqft
- Tax assessed value: $18,600
- Annual tax amount: $3,328
- Date on market: 10/31/2025
- Cumulative days on market: 105 days
- Road surface type: Paved
Price history
| Date | Event | Price |
|---|---|---|
| 4/15/2026 | Sold | $335,000-1.5%$89/sqft |
Source:  NorthstarMLS as distributed by MLS GRID #6811628 Report a problem NorthstarMLS as distributed by MLS GRID #6811628 Report a problem | ||
| 2/13/2026 | Pending sale | $340,000$90/sqft |
Source: NorthstarMLS as distributed by MLS GRID #6811628 Report a problem | ||
| 12/18/2025 | Price change | $340,000-9.3%$90/sqft |
Source: NorthstarMLS as distributed by MLS GRID #6811628 Report a problem | ||
| 10/31/2025 | Listed for sale | $374,900+135.6%$100/sqft |
Source: NorthstarMLS as distributed by MLS GRID #6811628 Report a problem | ||
| 5/8/2015 | Sold | $159,100$42/sqft |
Source: NorthstarMLS as distributed by MLS GRID #5592672 Report a problem | ||
Public tax history
| Year | Property taxes | Tax assessment |
|---|---|---|
| 2018 | $1,566 +5.1% | $18,600 -84.1% |
| 2016 | $1,490 -16.1% | $117,200 -1.5% |
| 2015 | $1,776 +23.2% | $119,000 -0.4% |
| 2014 | $1,442 -4.5% | $119,500 -2.1% |
| 2011 | $1,510 | $122,100 |
Find assessor info on the county website
Neighborhood: 56678
Nearby homes
- $335,0005 bd3 ba2.1k sqft463 Byes Ave NW, Solway, MN 56678Sold
- $209,8003 bd1 ba700 sqft497 Byes Ave NW, Solway, MN 56678Off Market
- $135,0003 bd2 ba1.2k sqft535 Byes Ave NW, Solway, MN 56678Sold
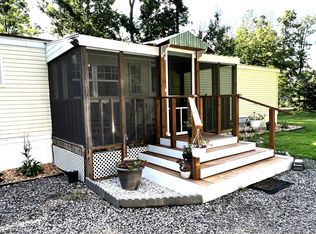
- $193,9002 bd1 ba1k sqft391 Byes Ave NW, Solway, MN 56678Off Market
- $189,1003 bd1 ba1k sqft460 Byes Ave NW, Solway, MN 56678Off Market
- $200,9003 bd1 ba1.1k sqft437 3rd St NW, Solway, MN 56678Off Market
- $115,9002 bd-- ba864 sqft359 Byes Ave NW, Solway, MN 56678Off Market
- $181,700-- bd-- ba840 sqft372 Byes Ave NW, Solway, MN 56678Off Market
Nearby schools
GreatSchools rating
- 4/10Solway Elementary SchoolGrades: PK-3Distance: 0.5 mi
- 6/10Bemidji Middle SchoolGrades: 6-8Distance: 10.6 mi
- 6/10Bemidji Senior High SchoolGrades: 9-12Distance: 10.6 mi


Get pre-qualified for a loan
At Zillow Home Loans, we can pre-qualify you in as little as 5 minutes with no impact to your credit score.An equal housing lender. NMLS #10287.
- Minnesota
- Beltrami County
- Solway
- 56678
- 463 Byes Ave NW
Nearby cities
Nearby zip codes
Other Solway Topics
