Rarely do you see one of these ALL BRICK COLONIAL style homes in Riverside Gardens hit the market but here it is! This one is a charmer! Loaded with character and uniqueness...you will fall in love. Freshly painted trim on the outside and New Windows! As you enter the 1935 Foyer, you will be taken back by the original tile flooring and grand staircase. Much of the original character remains and Wood Floors are throughout the home including the upstairs. Floor to ceiling Mahoghany Wood Fireplace will take your breath away. French doors separate the room allowing privacy as you move about your home. Check out the Formal Dining Room and the lead glass built-ins in pristine condition. The kitchen is bright white complimented with black solid surface counter tops and tasteful backsplash. Stainless Steel appliances splash the shine this kitchen screams. Don't miss out on the 2nd lead glass built-in for all your special china or fun bar glasses or whatever you pick. Peak behind the slender door to find a floor to ceiling spice rack for the cooking enthusiast. Oh and don't miss the swinging door! mThe checkered floor picks up on all the kitchen design and sets the tone. Separate eating area included for day to day living. To top off this awesome main level is the best of all with a cozy screen porch to enjoy the Michigan weather. Upstairs are 4 spacious bedrooms and closets. The primary bedroom is an ensuite and includes an updated bathroom with double sinks and multiple shower heads. The 2nd upstairs bathroom has also been updated and includes the double sinks along with a bath tub and glass enclosure. All floors upstairs are wood just like downstairs. If this isn't enough, there is a 3rd. level that has been used as office space, game room and simply bonus space for the growing family. There is a 2nd side in the upstairs that can also be finished off. The basement includes a large laundry area, recreation area and the start of the 4th bathroom. This lovely home is walking distance to the famous Kingma's Market, Creston Brewery, Riverside Park, Bowling and everything else walkable...all right there fo you to enjoy. Don't miss this opportunity as it may not sit around for too long. Schedule a showing today!
Sold
$512,000
463 Cheshire Dr NE, Grand Rapids, MI 49505
4beds
2,927sqft
Single Family Residence
Built in 1935
8,276 Square Feet Lot
$594,600 Zestimate®
$175/sqft
$2,783 Estimated rent
Home value
$594,600
$559,000 - $636,000
$2,783/mo
Zestimate® history
Owner options
List your home for rent
$2,783/mo
Rent Zestimate®
Find your next renter with Zillow Rental Manager. Plus, with online applications, you can quickly screen prospective tenants – for free.
$2,783/mo
Rent Zestimate®
Refinance and save
$3,258/mo
Est. payment
Refinancing to a lower rate could help reduce your monthly payments and save thousands over the life of the loan.
$3,258/mo
Est. payment
Explore your selling options
Work with a Zillow partner agent
Leverage their expertise and Zillow's premium Showcase listings to get your home seen by more buyers.
Get startedList with your own agent
Get your home in front of millions of buyers by listing it on Zillow.
Learn how to do itSell it yourself
Take full control of how buyers see your home on Zillow by listing For Sale by Owner (FSBO).
List your homeWhat's special
Brick colonial style homesGame roomUpdated bathroomCozy screen porchRecreation areaRiverside parkRiverside gardens
Zillow last checked:
Listing updated:
Listed by:
Linda Fetterhoff 616-514-8384,
JH Realty Partners
Bought with:
Stacey N Braun, 6501363900
Kishman Realty LLC
Source: MichRIC,MLS#: 24028387
Facts & features
Interior
Bedrooms & bathrooms
- Bedrooms: 4
- Bathrooms: 3
- Full bathrooms: 2
- 1/2 bathrooms: 1
Primary bedroom
- Level: Upper
Bedroom 2
- Level: Upper
Bedroom 3
- Level: Upper
Bedroom 4
- Level: Upper
Primary bathroom
- Level: Upper
Bathroom 1
- Level: Main
Bathroom 2
- Level: Upper
Bonus room
- Level: Upper
Den
- Level: Main
Dining area
- Level: Main
Dining room
- Level: Main
Kitchen
- Level: Main
Laundry
- Level: Basement
Living room
- Level: Main
Recreation
- Level: Basement
Heating
- Forced Air
Cooling
- Central Air
Appliances
- Included: Dishwasher, Disposal, Dryer, Microwave, Range, Refrigerator, Washer
- Laundry: In Basement
Features
- Eat-in Kitchen
- Flooring: Carpet, Tile, Wood
- Basement: Full
- Number of fireplaces: 1
- Fireplace features: Living Room, Wood Burning
Interior area
- Total structure area: 2,382
- Total interior livable area: 2,927 sqft
- Finished area below ground: 545
Property
Parking
- Total spaces: 2
- Parking features: Detached, Garage Door Opener
- Garage spaces: 2
Features
- Stories: 2
- Patio & porch: Scrn Porch
- Exterior features: Balcony
Lot
- Size: 8,276 Square Feet
- Dimensions: 60*138
- Features: Level, Sidewalk, Ground Cover, Shrubs/Hedges
Details
- Parcel number: 411407403015
- Zoning description: Res.-Improv.
Construction
Type & style
- Home type: SingleFamily
- Architectural style: Colonial
- Property subtype: Single Family Residence
Materials
- Brick
- Roof: Composition,Flat,Rubber,Shingle
Condition
- New construction: No
- Year built: 1935
Utilities & green energy
- Sewer: Public Sewer
- Water: Public
- Utilities for property: Electricity Available, Natural Gas Connected, Cable Connected
Community & HOA
Community
- Security: Security System
- Subdivision: Riverside Gardens
Location
- Region: Grand Rapids
Financial & listing details
- Price per square foot: $175/sqft
- Tax assessed value: $115,811
- Annual tax amount: $3,884
- Date on market: 6/10/2024
- Listing terms: Cash,Conventional
- Electric utility on property: Yes
Price history
| Date | Event | Price |
|---|---|---|
| 7/3/2024 | Sold | $512,000+3.4%$175/sqft |
Source:  MichRIC #24028387 Report a problem MichRIC #24028387 Report a problem | ||
| 6/10/2024 | Pending sale | $495,000$169/sqft |
Source: MichRIC #24028387 Report a problem | ||
| 6/10/2024 | Listed for sale | $495,000$169/sqft |
Source: MichRIC #24028387 Report a problem | ||
| 6/7/2024 | Pending sale | $495,000$169/sqft |
Source: MichRIC #24028387 Report a problem | ||
| 6/5/2024 | Listed for sale | $495,000$169/sqft |
Source: MichRIC #24028387 Report a problem | ||
Public tax history
| Year | Property taxes | Tax assessment |
|---|---|---|
| 2025 | $3,900 | $247,900 +6% |
| 2024 | -- | $233,900 +34.9% |
| 2021 | $3,463 | $173,400 +7.6% |
| 2020 | $3,463 +3.6% | $161,200 +7.3% |
| 2019 | $3,344 | $150,300 +13.5% |
| 2018 | -- | $132,400 +11.1% |
| 2017 | $3,295 | $119,200 +10.7% |
| 2016 | $3,295 | $107,700 |
| 2015 | $3,295 +7.5% | $107,700 +12.8% |
| 2013 | $3,064 | $95,500 +5.3% |
| 2011 | -- | $90,700 -4.5% |
| 2010 | -- | $95,000 -7.7% |
| 2009 | -- | $102,900 +10.6% |
| 2007 | -- | $93,000 +8.5% |
| 2006 | -- | $85,697 +3.7% |
| 2005 | -- | $82,640 +3.3% |
| 2004 | -- | $80,000 +6.2% |
| 2002 | -- | $75,315 +3.2% |
| 2001 | -- | $72,980 |
Find assessor info on the county website
Neighborhood: Creston
Nearby homes
- $400,600-- bd2 ba1.8k sqft465 Cheshire Dr NE, Grand Rapids, MI 49505Off Market
- $501,0003 bd3 ba3k sqft461 Cheshire Dr NE, Grand Rapids, MI 49505Off Market
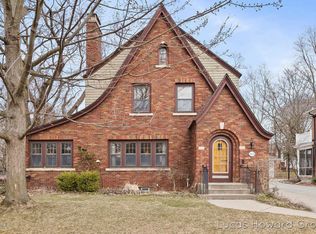
- $424,6004 bd1 ba2.4k sqft457 Cheshire Dr NE, Grand Rapids, MI 49505Off Market
- $583,7004 bd4 ba3.3k sqft485 Cheshire Dr NE, Grand Rapids, MI 49505Off Market

- $479,100-- bd1 ba2.4k sqft496 Marywood Dr NE, Grand Rapids, MI 49505Off Market
- $374,000-- bd1 ba2.1k sqft490 Marywood Dr NE, Grand Rapids, MI 49505Off Market
- $54,200-- bd-- ba-- sqft482 Marywood Dr NE, Grand Rapids, MI 49505Off Market
- $497,3004 bd3 ba2.2k sqft449 Cheshire Dr NE, Grand Rapids, MI 49505Off Market
Nearby schools
GreatSchools rating
- 3/10Aberdeen Elementary SchoolGrades: PK-8Distance: 0.6 mi
- 9/10City High Middle SchoolGrades: 7-12Distance: 0.8 mi
- 2/10Riverside Middle SchoolGrades: 6-8Distance: 0.2 mi
Schools provided by the listing agent
- Middle: Riverside Middle School
- High: Union High School
Source: MichRIC. This data may not be complete. We recommend contacting the local school district to confirm school assignments for this home.
Get a cash offer in 3 minutes
Find out how much your home could sell for in as little as 3 minutes with a no-obligation cash offer.
Estimated market value
$594,600
Get a cash offer in 3 minutes
Find out how much your home could sell for in as little as 3 minutes with a no-obligation cash offer.
Estimated market value
$594,600
- Michigan
- Kent County
- Grand Rapids
- 49505
- Creston
- 463 Cheshire Dr NE
Nearby cities
Nearby neighborhoods
Nearby zip codes
Other Grand Rapids Topics
