Welcome to 463 Christiane Way, Where you don’t have to sacrifice space for convenience! Located just off Woodruff Rd. and I-85/I-385, you will enjoy both the spacious open floor plan and oversized primary bedroom, without sacrificing location. Well-equipped with an attached garage, smooth floors throughout the main level, and a large, open kitchen. Enter from the front door or from the garage. You will immediately notice the wide hallway and wood flooring throughout the main level. Don’t miss the understairs storage perfect for books & music, a kid’s play escape, or room just for the furry family. The half bath is convenient, private, and features a beautiful pedestal sink. As you pass the downstairs bath, the floorplan opens up to reveal the perfect great room for the entire family to relax together. Most townhomes sacrifice space in the kitchen or living room, but not here! This townhome features a well-appointed kitchen complete with stainless steel appliances, bar, granite countertops, and more than enough space to accommodate both special holidays and daily life. With easy access to the oversized, private patio, dog park, & walking trails. Typically smooth surface floors only cover the main level, but here you will find smooth surface planks going all the way up the stairs, resulting in a more durable floor to stand the test of time. You won’t believe the amount of space in the primary bedroom, which is larger than average and features an oversized en suite, with walk-in closet, double sinks, and a beautiful oversized shower. The upstairs is also appointed with two additional bedrooms, additional guest bath, and a large laundry area. 463 Christiane is the perfect goldilocks home- featuring space, convenience and maintainence-free outdoor amenities. Forget driving to parks and doing lawn care- spend your precious free time enjoying the dog park with your favorite fur-family, walk right outside your door to enjoy a relaxing walk, and let the HOA take care of it all! With a great location, price, and spaciousness not to mention maintainence- free living and access to outdoor amenities, this townhome is sure to be snatched up fast. Make your appointment before it is gone!
Pending
Price cut: $900 (7/27)
$239,000
463 Christiane Way, Greenville, SC 29607
3beds
1,562sqft
Townhouse, Residential
Built in 2016
0.25 Acres Lot
$237,300 Zestimate®
$153/sqft
$-- HOA
What's special
Attached garageWide hallwayWalking trailsStainless steel appliancesWell-appointed kitchenSpacious open floor planOversized primary bedroom
- 172 days
- 46
- 1
Zillow last checked:
Listing updated:
Listed by:
Pradeep Koyagura 864-747-8110,
Prime Real Estate Advisors LLC
Source: Greater Greenville AOR,MLS#: 1586843
Facts & features
Interior
Bedrooms & bathrooms
- Bedrooms: 3
- Bathrooms: 3
- Full bathrooms: 2
- 1/2 bathrooms: 1
Rooms
- Room types: Laundry
Primary bedroom
- Area: 221
- Dimensions: 17 x 13
Bedroom 2
- Area: 120
- Dimensions: 12 x 10
Bedroom 3
- Area: 64
- Dimensions: 8 x 8
Primary bathroom
- Features: Double Sink, Full Bath, Shower-Separate, Tub-Garden, Walk-In Closet(s)
- Level: Second
Dining room
- Area: 110
- Dimensions: 10 x 11
Family room
- Area: 224
- Dimensions: 16 x 14
Kitchen
- Area: 117
- Dimensions: 13 x 9
Heating
- Electric
Cooling
- Electric
Appliances
- Included: Gas Cooktop, Dishwasher, Freezer, Self Cleaning Oven, Convection Oven, Refrigerator, Washer, Microwave, Electric Water Heater, Tankless Water Heater
- Laundry: 2nd Floor, Walk-in, Electric Dryer Hookup, Washer Hookup, Laundry Room
Features
- Ceiling Fan(s), Tray Ceiling(s), Granite Counters, Soaking Tub, Walk-In Closet(s), Countertops-Other, Pantry
- Flooring: Carpet, Vinyl
- Basement: None
- Attic: Storage
- Has fireplace: No
- Fireplace features: None
Interior area
- Total interior livable area: 1,562 sqft
Property
Parking
- Total spaces: 1
- Parking features: Attached, Garage Door Opener, Concrete
- Attached garage spaces: 1
- Has uncovered spaces: Yes
Features
- Levels: Two
- Stories: 2
- Entry location: Condo Ground Level
- Patio & porch: Patio
Lot
- Size: 0.25 Acres
- Dimensions: 1,742
- Features: Corner Lot, Cul-De-Sac
Details
- Parcel number: 0547160106100
Construction
Type & style
- Home type: Townhouse
- Architectural style: Duplex Style
- Property subtype: Townhouse, Residential
Materials
- Stone, Vinyl Siding
- Foundation: Slab
- Roof: Composition
Condition
- Year built: 2016
Utilities & green energy
- Sewer: Public Sewer
- Water: Public
Community & HOA
Community
- Features: Street Lights, Lawn Maintenance, Landscape Maintenance, Bike Path
- Security: Security System Owned, Prewired
- Subdivision: Townes at Cardinal Creek
HOA
- Has HOA: Yes
- Services included: Common Area Ins., Maintenance Grounds, By-Laws
Location
- Region: Greenville
Financial & listing details
- Price per square foot: $153/sqft
- Tax assessed value: $229,910
- Annual tax amount: $1,170
- Date on market: 4/2/2026
Estimated market value
$237,300
$225,000 - $249,000
$1,796/mo
Price history
| Date | Event | Price |
|---|---|---|
| 8/14/2026 | Pending sale | $239,000$153/sqft |
Source:  Greater Greenville AOR #1586843 Report a problem Greater Greenville AOR #1586843 Report a problem | ||
| 7/27/2026 | Price change | $239,000-0.4%$153/sqft |
Source: Greater Greenville AOR #1586843 Report a problem | ||
| 7/3/2026 | Price change | $239,900-1.9%$154/sqft |
Source: Greater Greenville AOR #1586843 Report a problem | ||
| 6/16/2026 | Price change | $244,500-0.2%$157/sqft |
Source: Greater Greenville AOR #1586843 Report a problem | ||
| 6/7/2026 | Price change | $244,900-1.2%$157/sqft |
Source: Greater Greenville AOR #1586843 Report a problem | ||
| 6/3/2026 | Price change | $247,900-0.8%$159/sqft |
Source: Greater Greenville AOR #1586843 Report a problem | ||
| 5/16/2026 | Price change | $249,900+4.6%$160/sqft |
Source: Greater Greenville AOR #1586843 Report a problem | ||
| 4/2/2026 | Listed for sale | $239,000+19.6%$153/sqft |
Source: Greater Greenville AOR #1586843 Report a problem | ||
| 1/2/2026 | Sold | $199,900-14.9%$128/sqft |
Source: Public Record Report a problem | ||
| 12/16/2025 | Contingent | $235,000$150/sqft |
Source: Greater Greenville AOR #1563736 Report a problem | ||
| 8/21/2025 | Price change | $235,000-6%$150/sqft |
Source: Greater Greenville AOR #1563736 Report a problem | ||
| 7/18/2025 | Listed for sale | $249,900+45.9%$160/sqft |
Source: Greater Greenville AOR #1563736 Report a problem | ||
| 4/21/2016 | Sold | $171,326$110/sqft |
Source: Public Record Report a problem | ||
Public tax history
| Year | Property taxes | Tax assessment |
|---|---|---|
| 2025 | $1,170 +4.5% | $211,720 +15% |
| 2024 | $1,120 -0.1% | $184,110 |
| 2023 | $1,122 +3.9% | $184,110 |
| 2022 | $1,080 -0.1% | $184,110 |
| 2021 | $1,080 -63.7% | $184,110 +13.3% |
| 2020 | $2,978 +1.9% | $162,500 |
| 2019 | $2,923 -1.3% | $162,500 |
| 2018 | $2,962 | $162,500 +1566.7% |
| 2017 | $2,962 +1.6% | $9,750 -93.6% |
| 2016 | $2,916 | $152,940 |
Find assessor info on the county website
Monthly payment
Est. payment
Payment breakdown
Explore the cost of this home by adjusting the details. Changes won't be saved.Climate risks
Neighborhood: 29607
Nearby schools
Schools provided by the listing agent
- Elementary: Mauldin
- Middle: Mauldin
- High: Mauldin
Source: Greater Greenville AOR. This data may not be complete. We recommend contacting the local school district to confirm school assignments for this home.
- $262,0003 bd2 ba1.5k sqft461 Christiane Way, Greenville, SC 29607Off Market
- $276,1003 bd2 ba1.5k sqft465 Christiane Way, Greenville, SC 29607Off Market
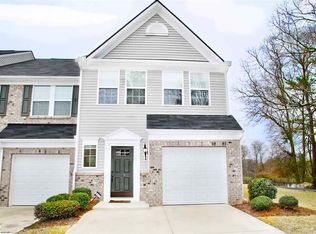
- $234,9003 bd2 ba1.5k sqft459 Christiane Way, Greenville, SC 29607Off Market
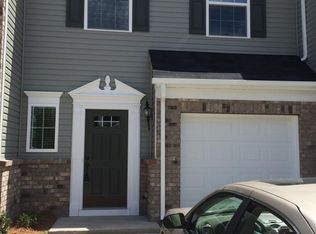
- $272,9003 bd2 ba1.5k sqft457 Christiane Way, Greenville, SC 29607Off Market
Similar homes
- $244,0003 bd3 ba1.5k sqft125 Emerywood Ln, Greenville, SC 29607For Sale
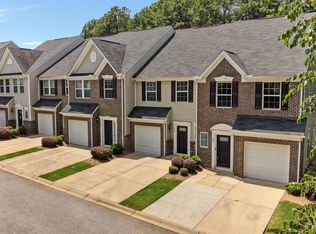 MLS ID #341001, Kolbe Pruitt, Beyond Real Estate. SAR as distributed by MLS GRID
 - $244,9003 bd3 ba1.5k sqft108 Roundtree Dr, Simpsonville, SC 29681For Sale
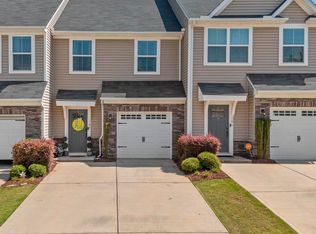 MLS ID #1604207, Courtney Madden, Keller Williams DRIVE. Greater Greenville AOR
 - $275,0003 bd3 ba1.5k sqft200 Greenbush Ct, Mauldin, SC 29662For Sale
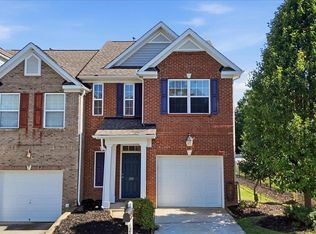 MLS ID #1595883, Kimberly Stoddard, Bluefield Realty Group. Greater Greenville AOR
 - $280,0003 bd3 ba1.5k sqftButler Townes, Mauldin, SC 29662For Sale
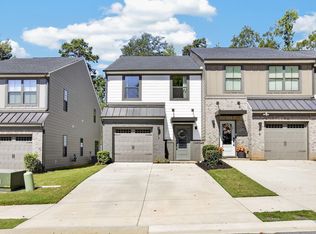 MLS ID #1603603, Abbey Turner, Found It , LLC (Greenville). Greater Greenville AOR
