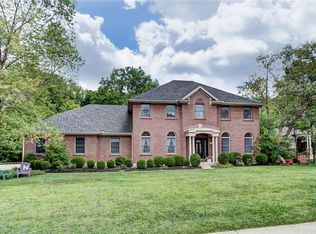
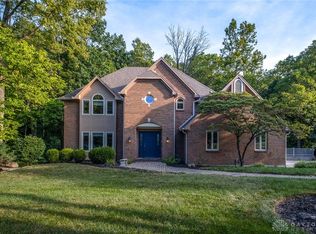
Be the first to occupy this custom built home on wooded lot in the heart of Washington Twp. Stunning open floor plan with engineered wood floors, high ceilings & large living & dining areas & plenty of natural lighting. Tray ceilings in Master Bedroom & Dinning room. Main level has 2,345 square feet. Lower level full basement has over 1,300 square feet of finished space including a game room, finished 4th bedroom, full bath & large storage area. Beautiful open kitchen design with granite counter tops, custom cabinets, & all appliances. Master suite & bath are a must see. Utility room on main level. Both levels walk out to a private wooded view from wood deck & patio with built in stone fire pit.
This property is not currently displayed as for sale or rent on Zillow. This may be different from what's on other websites or public sources.