MLS# 281283 Discover The Crossings Condo Community, a luxurious haven nestled in one of Richland’s, most sought-after neighborhoods. Imagine waking up each morning with the stunning Columbia Point Golf Course on your doorstep, indulging in exquisite dining with five gourmet restaurants just a stone’s throw away, and exploring miles of picturesque walking and biking trails within a short stroll. This is lifestyle living at its finest. One of the standout features of this community is its sense of privacy, enveloped by professionally landscaped boulevards. Each season paints the community with vibrant foliage, from the breathtaking red maples in the fall to the shimmering Columbia River home to hundreds of bird species as you wander by the river trail. At the heart of this home is the meticulously designed living/dining/kitchen area. The newly renovated kitchen boasts custom cabinetry, stainless steel KitchenAid Café Series appliances, quartz countertops, and a stacking washer/dryer, ensuring functionality meets style. Embracing the golden ratio, the design harmonizes balance with sophistication, making it ideal for professionals and executives alike. Admire the Frank Lloyd Wright prairie-style design, with expansive windows and an interior palette that highlights artwork and amplifies light, creating an open and airy ambiance. From the travertine fireplace, mirroring the hues of the Badger and Red Mountain, to the modern glass railing that seamlessly opens the family room—every detail has been thoughtfully curated. Enhancing this home’s allure, the secondary master bedroom upstairs serves as a luxurious guest suite with its own walk-in closet and bathroom. Experience the magnificence of The Crossings Condo Community, where elegance, comfort, and breathtaking surroundings converge into the perfect home. Your dream lifestyle awaits.
Closed
Zillow last checked:
Listing updated:
Bought with:
Mike Robinson, 3611
Retter and Company Sotheby's
Linda Robinson, 90504
Source: PACMLS as distributed by MLS GRID,MLS#: 281283
Price history
| Date | Event | Price |
|---|---|---|
| 2/28/2025 | Sold | $660,000$291/sqft |
Source:  PACMLS as distributed by MLS GRID #281283 Report a problem PACMLS as distributed by MLS GRID #281283 Report a problem | ||
| 1/25/2025 | Pending sale | $660,000$291/sqft |
Source: PACMLS as distributed by MLS GRID #281283 Report a problem | ||
| 1/22/2025 | Listed for sale | $660,000+20%$291/sqft |
Source: PACMLS as distributed by MLS GRID #281283 Report a problem | ||
| 5/14/2021 | Sold | $550,000+4.8%$243/sqft |
Source: PACMLS as distributed by MLS GRID #252861 Report a problem | ||
| 4/11/2021 | Pending sale | $525,000$231/sqft |
Source:  NWMLS as distributed by MLS GRID #1747469 Report a problem NWMLS as distributed by MLS GRID #1747469 Report a problem | ||
| 4/8/2021 | Listed for sale | $525,000+43.8%$231/sqft |
Source: NWMLS as distributed by MLS GRID #1747469 Report a problem | ||
| 3/29/2014 | Listing removed | $365,000$161/sqft |
Source: Windermere Group One/Tri-Cities #195696 Report a problem | ||
| 3/25/2014 | Listed for sale | $365,000+24.1%$161/sqft |
Source: Windermere Group One/Tri-Cities #195696 Report a problem | ||
| 6/21/2004 | Sold | $294,000$130/sqft |
Source: Agent Provided Report a problem | ||
Nearby homes
- $660,0003 bd3 ba2.2k sqft463 Columbia Point Dr #4, Richland, WA 99352Sold
- $411,600-- bd-- ba-- sqft463 Columbia Point Dr #15, Richland, WA 99352Off Market
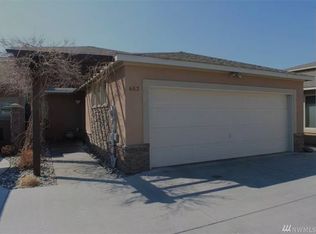
- $466,0004 bd2 ba1.6k sqft465 Columbia Point Dr #4, Richland, WA 99352Off Market
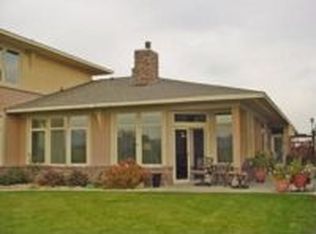
- $490,2003 bd2 ba1.6k sqft465 Columbia Point Dr, Richland, WA 99352Off Market
Sell for more on Zillow
Get a Zillow Showcase℠ listing at no additional cost and you could sell for .
$642,500
2% more
+$12,850
With Zillow Showcase(estimated)
$655,350
