Nestled in the sought-after Stone Crest community of Riceville, this beautifully maintained 3-bedroom, 2-bathroom ranch-style home spans approximately 1,729 square feet of living space on a lush, level half-acre lot.
The living room features soaring cathedral ceilings and a stunning brick gas-log fireplace that serves as the home's centerpiece. The formal dining room flows into a large kitchen equipped with a pantry, a cozy breakfast nook and appliances that include an LG dishwasher, Samsung stove, microwave and side-by-side refrigerator. Elegant hardwood floors run throughout the main living areas. The primary suite adds a touch of sophistication with tray ceilings, ''his and hers'' walk-in closets and a spacious private bath.
The house includes many upgrades throughout, everything from new tile floors to updated paint and fixtures.
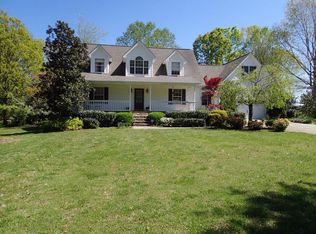

The exterior of the home is designed for relaxation and entertainment, from the inviting covered front porch to the back deck that overlooks a partially fenced, level backyard.
The full, unfinished basement has new mini splits and offers massive potential, currently providing a double garage and ample room for a workshop or storage, with the option to finish it for additional living quarters or a recreation room.
The HVAC unit is brand new and includes a 10 year transferable warranty making this a move-in-ready gem offering peace of mind and rural tranquility just minutes from I-75 and local schools.
Sold for $347,000
Price history
| Date | Event | Price |
|---|---|---|
| 8/27/2026 | Sold | $347,000$201/sqft |
Source: Greater Chattanooga Realtors #1533856 Report a problem | ||
| 7/13/2026 | Contingent | $347,000$201/sqft |
Source: Greater Chattanooga Realtors #1533856 Report a problem | ||
| 6/25/2026 | Price change | $347,000-3.6%$201/sqft |
Source: Greater Chattanooga Realtors #1533856 Report a problem | ||
| 5/1/2026 | Listed for sale | $359,900+80%$208/sqft |
Source:  RCAR #20262312 Report a problem RCAR #20262312 Report a problem | ||
| 7/26/2022 | Sold | $200,000-25.9%$116/sqft |
Source: Greater Chattanooga Realtors #1356426 Report a problem | ||
| 6/16/2022 | Contingent | $269,900$156/sqft |
Source: Greater Chattanooga Realtors #1356426 Report a problem | ||
| 6/16/2022 | Pending sale | $269,900$156/sqft |
Source:  East Tennessee Realtors #1194044 Report a problem East Tennessee Realtors #1194044 Report a problem | ||
| 6/15/2022 | Listed for sale | $269,900$156/sqft |
Source: East Tennessee Realtors #1194044 Report a problem | ||
| 6/6/2022 | Contingent | $269,900$156/sqft |
Source: Greater Chattanooga Realtors #1356426 Report a problem | ||
| 6/6/2022 | Pending sale | $269,900$156/sqft |
Source: East Tennessee Realtors #1194044 Report a problem | ||
| 6/4/2022 | Listed for sale | $269,900+68.7%$156/sqft |
Source: RCAR #20223028 Report a problem | ||
| 4/26/2016 | Sold | $160,000-5.8%$93/sqft |
Source: Public Record Report a problem | ||
| 3/25/2016 | Pending sale | $169,900$98/sqft |
Source: East Tennessee Properties, LLC #954389 Report a problem | ||
| 2/22/2016 | Listed for sale | $169,900+32.7%$98/sqft |
Source: East Tennessee Properties, LLC #954389 Report a problem | ||
| 4/20/2011 | Sold | $128,000$74/sqft |
Source: Public Record Report a problem | ||
| 12/29/2010 | Sold | $128,000-11.1%$74/sqft |
Source: Public Record Report a problem | ||
| 9/22/2010 | Price change | $144,000-9.9%$83/sqft |
Source: Keller Williams Realty Cleveland #161050 Report a problem | ||
| 8/3/2010 | Price change | $159,900-5.9%$92/sqft |
Source: Athens Realty #725498 Report a problem | ||
| 6/16/2010 | Listed for sale | $169,900$98/sqft |
Source: Athens Realty #697114 Report a problem | ||
Sell for more on Zillow
Get a Zillow Showcase℠ listing at no additional cost and you could sell for .
$346,800
2% more
+$6,936
With Zillow Showcase(estimated)
$353,736
