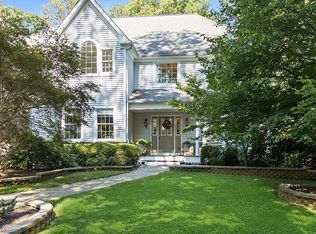
GPS address is also 463 Bloomsbury Rd. Welcome to a Luxurious Country Retreat in Scenic Hunterdon Valley. Nestled amid the rolling hills and pristine farmland of picturesque Hunterdon, this elegant custom built home offers refined country living on 5 tranquil acres. Built in 2000, this expansive 4,000+ sq ft home offers privacy, space, and elegant living all just a short drive from Clinton with NYC Park & Ride & train access nearby. The stately 4/5 bedroom, 3.5-bath residence greets you with a charming covered front porch complete with a cozy sitting area ideal for enjoying peaceful mornings and golden hour sunsets. The office can easily be converted to 5th Bedroom. The home features hardwood floors throughout most of the first level, 2 story foyer, high ceilings, custom millwork, and wainscoting. The heart of the home is the beautifully appointed Chef's kitchen, featuring coffered ceilings, custom cabinetry with pull-out drawers, stainless steel appliances, a vented exhaust system, walk-in pantry and a center island perfect for casual dining or entertaining. A sliding door opens to a large deck and patio, offering breathtaking views of the surroundings, ideal for outdoor dining and gatherings. The formal Living & Dining room flow into the kitchen which is set adjacent to the spacious family room with a cozy wood-burning fireplace and a second staircase to the upstairs bedrooms. A dedicated first-floor office and laundry room provide function and flexibility. Upstairs, the luxurious master suite offers a serene retreat with a private sitting area equipped with a gas fireplace, two generous walk-in closets and a spa-like ensuite bathroom with dual vanities, a Jacuzzi tub, and a separate shower. A private Princess suite includes its own bath and charming sitting nook, while two additional bedrooms share a well-appointed bathroom with double sinks and a tub/shower combo. Every bathroom features its own linen closet for added storage and convenience. Additional highlights include a full high-ceiling basement ready for finishing, a 3-car garage, in-ground propane and numerous upgrades such as a 17kW whole-house generator, Two new 4-ton Lennox AC units with heat pumps, a central vacuum system, recessed lighting, gutter guards and a comprehensive security system. Enjoy nearby access to NY transit via Park & Ride, High Bridge and Annendale train stations, with endless opportunities for hiking, nature walks, and exploring local farms just minutes away. This property offers the perfect balance of rural charm and modern comfort. Don't miss this opportunity to own a piece of Hunterdon Valley paradise! Motivated Seller. Bring your offer.
Sold for $830,000
$830,000
463 County Road 579, Milford, NJ 08848
4beds
4,064sqft
Single Family Residence
Built in 2000
5.13 Acres Lot
$-- Zestimate®
$204/sqft
$4,937 Estimated rent
Home value
Not available
Estimated sales range
Not available
$4,937/mo
Zestimate® history
Owner options
List your home for rent
$4,937/mo
Rent Zestimate®
Find your next renter with Zillow Rental Manager. Plus, with online applications, you can quickly screen prospective tenants – for free.
$4,937/mo
Rent Zestimate®
Refinance and save
$5,855/mo
Est. payment
Refinancing to a lower rate could help reduce your monthly payments and save thousands over the life of the loan.
$5,855/mo
Est. payment
Explore your selling options
Work with a Zillow partner agent
Leverage their expertise and Zillow's premium Showcase listings to get your home seen by more buyers.
Get startedList with your own agent
Get your home in front of millions of buyers by listing it on Zillow.
Learn how to do itSell it yourself
Take full control of how buyers see your home on Zillow by listing For Sale by Owner (FSBO).
List your homeWhat's special
Zillow last checked:
Listing updated:
Listed by:
SONIA BANOTA,
BETTER HOMES&GARDENS RE MATURO 732-240-1228
Source: All Jersey MLS,MLS#: 2512140R
Facts & features
Interior
Bedrooms & bathrooms
- Bedrooms: 4
- Bathrooms: 4
- Full bathrooms: 3
- 1/2 bathrooms: 1
Primary bedroom
- Features: Sitting Area, Two Sinks, Full Bath, Walk-In Closet(s)
Bathroom
- Features: Stall Shower and Tub, Jacuzzi-Type, Two Sinks
Dining room
- Features: Formal Dining Room
Kitchen
- Features: Granite/Corian Countertops, Kitchen Exhaust Fan, Kitchen Island, Pantry, Eat-in Kitchen
Basement
- Area: 0
Heating
- Zoned, Forced Air, Heat Pump
Cooling
- Central Air, Zoned
Appliances
- Included: Dishwasher, Dryer, Microwave, Refrigerator, Range, Oven, Washer, Water Filter, Water Softener Owned, Kitchen Exhaust Fan
Features
- 2nd Stairway to 2nd Level, Blinds, Cathedral Ceiling(s), Water Filter, Watersoftener Owned, Entrance Foyer, Kitchen, Laundry Room, Library/Office, Bath Half, Living Room, Dining Room, Family Room, 4 Bedrooms, Bath Full, Bath Main, Bath Third, Den, Attic
- Flooring: Carpet, Ceramic Tile, Wood
- Windows: Blinds
- Basement: Full, Daylight, Interior Entry, Utility Room
- Number of fireplaces: 2
- Fireplace features: Gas
Interior area
- Total structure area: 4,064
- Total interior livable area: 4,064 sqft
Property
Parking
- Total spaces: 3
- Parking features: 2 Car Width, Asphalt, Garage, Attached, Garage Door Opener
- Attached garage spaces: 3
- Has uncovered spaces: Yes
Features
- Levels: Two
- Stories: 2
- Patio & porch: Deck, Patio
- Exterior features: Deck, Patio, Storage Shed, Yard
- Has spa: Yes
- Spa features: Bath
Lot
- Size: 5.13 Acres
- Features: Level, Wooded
Details
- Additional structures: Shed(s)
- Parcel number: 250001600000000702
- Zoning: CM
Construction
Type & style
- Home type: SingleFamily
- Architectural style: Colonial
- Property subtype: Single Family Residence
Materials
- Roof: Asphalt
Condition
- Year built: 2000
Utilities & green energy
- Gas: Propane
- Sewer: Septic Tank
- Water: Well
- Utilities for property: Propane, Electricity Connected
Community & HOA
Location
- Region: Milford
Financial & listing details
- Price per square foot: $204/sqft
- Tax assessed value: $784,600
- Annual tax amount: $16,720
- Date on market: 4/23/2025
- Ownership: Fee Simple
- Electric utility on property: Yes
Price history
| Date | Event | Price |
|---|---|---|
| 11/5/2025 | Sold | $830,000-1.2%$204/sqft |
Source:  All Jersey MLS #2512140R Report a problem All Jersey MLS #2512140R Report a problem | ||
| 10/16/2025 | Pending sale | $839,900$207/sqft |
Source:  GSMLS #3957929 Report a problem GSMLS #3957929 Report a problem | ||
| 10/16/2025 | Contingent | $839,900$207/sqft |
Source: All Jersey MLS #2512140R Report a problem | ||
| 9/17/2025 | Price change | $839,900-2.9%$207/sqft |
Source: All Jersey MLS #2512140R Report a problem | ||
| 6/28/2025 | Price change | $865,000-2.3%$213/sqft |
Source: All Jersey MLS #2512140R Report a problem | ||
| 5/24/2025 | Price change | $885,000-1.7%$218/sqft |
Source:  Bright MLS #NJHT2003752 Report a problem Bright MLS #NJHT2003752 Report a problem | ||
| 5/11/2025 | Price change | $899,999-2.7%$221/sqft |
Source: Bright MLS #NJHT2003752 Report a problem | ||
| 4/23/2025 | Listed for sale | $925,000+8.8%$228/sqft |
Source: All Jersey MLS #2512140R Report a problem | ||
| 3/24/2025 | Listing removed | $849,900$209/sqft |
Source: GSMLS #3925768 Report a problem | ||
| 2/5/2025 | Listed for sale | $849,900+6.3%$209/sqft |
Source: GSMLS #3925768 Report a problem | ||
| 1/24/2025 | Listing removed | $799,900$197/sqft |
Source: GSMLS #3925768 Report a problem | ||
| 9/24/2024 | Listed for sale | $799,900+24%$197/sqft |
Source: GSMLS #3925768 Report a problem | ||
| 7/15/2021 | Sold | $645,000+186.7%$159/sqft |
Source: Public Record Report a problem | ||
| 1/3/2011 | Sold | $225,000-65.8%$55/sqft |
Source: Public Record Report a problem | ||
| 3/28/2007 | Sold | $657,000+75.2%$162/sqft |
Source: Public Record Report a problem | ||
| 1/30/2007 | Sold | $375,000-50%$92/sqft |
Source: Public Record Report a problem | ||
| 7/26/2006 | Sold | $750,000+37.6%$185/sqft |
Source: Public Record Report a problem | ||
| 3/19/2002 | Sold | $545,000+3.8%$134/sqft |
Source: Public Record Report a problem | ||
| 11/21/2001 | Sold | $525,000$129/sqft |
Source: Public Record Report a problem | ||
Public tax history
| Year | Property taxes | Tax assessment |
|---|---|---|
| 2025 | $16,626 | $784,600 |
| 2024 | $16,626 +19.1% | $784,600 |
| 2023 | $13,955 +2.6% | $784,600 +72.4% |
| 2022 | $13,605 +2% | $455,000 |
| 2021 | $13,341 +2.6% | $455,000 |
| 2020 | $13,004 +4.4% | $455,000 |
| 2019 | $12,458 +3.4% | $455,000 |
| 2018 | $12,044 +1.8% | $455,000 |
| 2017 | $11,835 -1.3% | $455,000 |
| 2016 | $11,989 -0.6% | $455,000 |
| 2015 | $12,058 -1.3% | $455,000 |
| 2014 | $12,212 | $455,000 |
Find assessor info on the county website
Neighborhood: 08848
Nearby homes
- $925,9004 bd4 ba4k sqft465 County Road 579, Milford, NJ 08848Off Market
- $907,7004 bd4 ba3k sqft1 Gravel Hill Rd, Milford, NJ 08802Off Market
- $588,500-- bd-- ba2.9k sqft476 County Route 579, Milford, NJ 08848Off Market
- $632,800-- bd-- ba2.8k sqft457 County Road 579, Milford, NJ 08848Off Market
- $834,500-- bd-- ba3.5k sqft468 County Road 579, Milford, NJ 08848Off Market
- $696,3003 bd2 ba-- sqft488 Route 579, Milford, NJ 08848Off Market
- $218,0002.2 Acres455 County Road 579, Milford, NJ 08848Off Market
- $775,2004 bd2 ba2.5k sqft7 Hilltop Ct, Asbury, NJ 08802Off Market
Nearby schools
GreatSchools rating
- 8/10Union Twp Middle SchoolGrades: 4-8Distance: 2.8 mi
- 8/10North Hunterdon Regional High SchoolGrades: 9-12Distance: 7.3 mi
- 9/10Union Twp Elementary SchoolGrades: PK-3Distance: 2.9 mi


Get pre-qualified for a loan
At Zillow Home Loans, we can pre-qualify you in as little as 5 minutes with no impact to your credit score.An equal housing lender. NMLS #10287.
- New Jersey
- Hunterdon County
- Asbury
- 08848
- 463 County Road 579
Nearby cities
Nearby zip codes
Other Asbury Topics
