Skip main navigation
Sold for $382,750
  • $382,750

    463 Dickson Street, Longmont, CO 80504

    3beds
    975sqft
    Single Family Residence
    Built in 1971
    6,420 Square Feet Lot
    $411,100 Zestimate®
    $393/sqft
    $2,288 Estimated rent

    Home value

    $411,100

    $391,000 - $432,000

    $2,288/mo

    Zestimate® history
    Loading
    Loading...

    Owner options

    List your home for rent

    $2,288/mo

    Rent Zestimate®

    Find your next renter with Zillow Rental Manager. Plus, with online applications, you can quickly screen prospective tenants – for free.

    Learn more

    $2,288/mo

    Rent Zestimate®

    Refinance and save

    $2,238/mo

    Est. payment

    Refinancing to a lower rate could help reduce your monthly payments and save thousands over the life of the loan.

    See today's rates

    $2,238/mo

    Est. payment

    Explore your selling options

    Work with a Zillow partner agent

    Leverage their expertise and Zillow's premium Showcase listings to get your home seen by more buyers.

    Get started

    List with your own agent

    Get your home in front of millions of buyers by listing it on Zillow.

    Learn how to do it

    Sell it yourself

    Take full control of how buyers see your home on Zillow by listing For Sale by Owner (FSBO).

    List your home

    What's special

    Mature treesStylish tile flooringSizable front yardComfortable layoutPlush carpetingFront patioEat-in kitchen
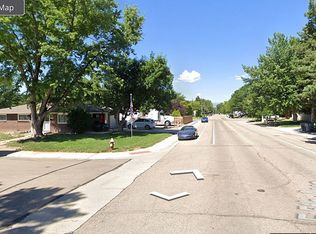
    Home, sweet home! Located in a tranquil neighborhood, this charming 3-bedroom residence offers a comfortable layout tailored for relaxed living. The sizable front yard, with mature trees and a front patio, ushers in a sense of peace. Additionally, the 1-car garage adorned with a workshop area ensures convenience and security. Come inside to find a welcoming living room that effortlessly blends comfort and functionality. The home's allure is evident with a designer's palette, stylish tile flooring, and plush carpeting in all the right places. The eat-in kitchen boasts built-in appliances, ample wood cabinetry, and enough counter space for meal preparation. The three perfectly proportioned bedrooms promise restfulness and privacy. Outside, the large backyard awaits! Perfect for weekend barbecues or simply enjoying the outdoors, this area is enhanced by a patio, ideal for outdoor seating or dining. A standout feature of this residence is the NextLight High-Speed Fiberoptic Internet! Whether working from home, streaming entertainment or keeping in touch with the world, this lightning-fast connectivity ensures uninterrupted online access. This home, while modest, exudes genuine appeal and warmth, making it a delightful haven for its residents. Don't miss out on this gem!

    Zillow last checked:

    Listing updated:

    Listed by:

    The Dixon Group 719-399-0023 Contracts@dgdenver.com,

    Keller Williams Trilogy,

    Alex Wolff 917-232-9875,

    Keller Williams Trilogy

    Bought with:

    Daniel Cochran, 100082560

    Berkshire Hathaway HomeServices Colorado Real Estate, LLC - Brighton

    Source: REcolorado as distributed by MLS GRID,MLS#: 3194755MLS Logo

    Facts & features

    Interior

    Bedrooms & bathrooms
    • Bedrooms: 3
    • Bathrooms: 1
    • Full bathrooms: 1
    • Main level bathrooms: 1
    • Main level bedrooms: 3
    Bedroom
    • Description: Carpeted With A Closet
    • Level: Main
    Bedroom
    • Description: Wood-Style Flooring With A Closet
    • Level: Main
    Bedroom
    • Description: Carpeted With A Closet
    • Level: Main
    Bathroom
    • Description: Shower/Tub Combo With Tile Floor
    • Level: Main
    Dining room
    • Description: Dining/Kitchen Combo With Tile Floor
    • Level: Main
    Kitchen
    • Description: Eat-In Kitchen With Tile Floor
    • Level: Main
    Laundry
    • Description: Laundry Room With Attached Cabinets
    • Level: Main
    Living room
    • Description: Front, Sizable, And Carpeted
    • Level: Main
    Heating
    • Electric, Forced Air
    Cooling
    • Central Air
    Appliances
    • Included: Cooktop, Dishwasher, Disposal, Dryer, Microwave, Range, Refrigerator, Washer
    • Laundry: In Unit
    Features
    • Built-in Features, Ceiling Fan(s), Eat-in Kitchen, High Speed Internet, Laminate Counters, Solid Surface Counters
    • Flooring: Carpet, Laminate, Tile
    • Windows: Window Coverings
    • Has basement: No
    • Common walls with other units/homes: No Common Walls
    Interior area
    • Total structure area: 975
    • Total interior livable area: 975 sqft
    • Finished area above ground: 975

    Property

    Parking
    • Total spaces: 2
    • Parking features: Concrete
    • Attached garage spaces: 1
    • Details: Off Street Spaces: 1
    Features
    • Levels: One
    • Stories: 1
    • Patio & porch: Patio
    • Exterior features: Private Yard, Rain Gutters
    • Fencing: Full
    Lot
    • Size: 6,420 sqft
    • Features: Landscaped, Level
    • Residential vegetation: Grassed
    Details
    • Parcel number: R0042617
    • Zoning: RES
    • Special conditions: Standard

    Construction

    Type & style
    • Home type: SingleFamily
    • Architectural style: Traditional
    • Property subtype: Single Family Residence
    Materials
    • Brick, Frame
    • Roof: Composition
    Condition
    • Updated/Remodeled
    • Year built: 1971

    Utilities & green energy

    • Sewer: Public Sewer
    • Water: Public
    • Utilities for property: Cable Available, Natural Gas Available, Phone Available

    Community & neighborhood

    Security
    • Security features: Smoke Detector(s)
    Location
    • Region: Longmont
    • Subdivision: Dollhouse Village

    Other

    Other facts
    • Listing terms: Cash,Conventional,FHA,VA Loan
    • Ownership: Individual
    • Road surface type: Paved

    Price history

    DateEventPrice
    12/29/2023Sold$382,750+14.3%$393/sqft
    Source: REcolorado as distributed by MLS GRID #3194755 Report a problem
    12/18/2023Pending sale$335,000$344/sqft
    Source: REcolorado as distributed by MLS GRID #3194755 Report a problem
    12/14/2023Listed for sale$335,000$344/sqft
    Source: REcolorado as distributed by MLS GRID #3194755 Report a problem
    12/11/2023Pending sale$335,000$344/sqft
    Source: REcolorado as distributed by MLS GRID #3194755 Report a problem
    12/7/2023Listed for sale$335,000+116.1%$344/sqft
    Source: REcolorado as distributed by MLS GRID #3194755 Report a problem
    6/12/2007Sold$155,000+13%$159/sqft
    Source: Public Record Report a problem
    3/3/2006Sold$137,200-18.1%$141/sqft
    Source: Public Record Report a problem
    9/5/2001Sold$167,500+79.1%$172/sqft
    Source: Public Record Report a problem
    1/3/1996Sold$93,500$96/sqft
    Source: Public Record Report a problem

    Public tax history

    YearProperty taxesTax assessment
    2025$1,929 +1.4%$24,337 +2%
    2024$1,903 +6.9%$23,852 -1%
    2023$1,781 -1.3%$24,084 +33.8%
    2022$1,804 +19.9%$17,994 -2.8%
    2021$1,504 $18,512 +19.5%
    2020$1,504 +11.8%$15,487
    2019$1,345 $15,487 +9.4%
    2018$1,345 $14,162 -9.5%
    2017$1,345 +12.4%$15,657 +25%
    2016$1,197 +4.9%$12,521 +23.8%
    2015$1,141 +20.7%$10,117
    2014$945 -5.9%$10,117
    2013$1,004 +6.8%$10,117 -6.5%
    2012$940 +0.9%$10,825
    2011$932 +1.8%--
    2010$916 -9.3%$10,830
    2009$1,009 +12.1%$10,830 -21.6%
    2008$900 -8%$13,810
    2007$978 -12.2%$13,810 -7.7%
    2006$1,115 +14.9%$14,960
    2005$970 +1.2%$14,960 +2%
    2004$959 +6%$14,660
    2003$904 +10.5%$14,660 +22.9%
    2002$818 $11,930 -90.9%
    2001-- $130,400

    Find assessor info on the county website

    Neighborhood: Kensington

    Nearby schools

    GreatSchools rating
    Schools provided by the listing agent
    • Elementary: Rocky Mountain
    • Middle: Trail Ridge
    • High: Skyline
    • District: St. Vrain Valley RE-1J

    Source: REcolorado as distributed by MLS GRID. This data may not be complete. We recommend contacting the local school district to confirm school assignments for this home.

    Get a cash offer in 3 minutes
    Find out how much your home could sell for in as little as 3 minutes with a no-obligation cash offer.
    Estimated market value
    $411,100
    Get a cash offer in 3 minutes
    Find out how much your home could sell for in as little as 3 minutes with a no-obligation cash offer.
    Estimated market value
    $411,100