Skip main navigation
Closed
  • $508,800

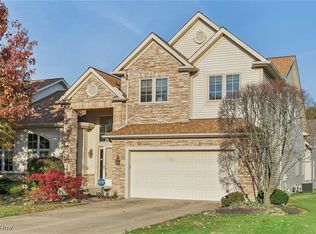
    463 Dornoch Ln, Highland Heights, OH 44143

    3beds
    2,881sqft
    Single Family Residence
    Built in 2006
    6,303 Square Feet Lot
    $508,800 Zestimate®
    $177/sqft
    $3,643 Estimated rent

    Home value

    $508,800

    $483,000 - $534,000

    $3,643/mo

    Zestimate® history
    Loading
    Loading...

    Owner options

    List your home for rent

    $3,643/mo

    Rent Zestimate®

    Find your next renter with Zillow Rental Manager. Plus, with online applications, you can quickly screen prospective tenants – for free.

    Learn more

    $3,643/mo

    Rent Zestimate®

    Refinance and save

    $3,907/mo

    Est. payment

    Refinancing to a lower rate could help reduce your monthly payments and save thousands over the life of the loan.

    See today's rates

    $3,907/mo

    Est. payment

    Explore your selling options

    Work with a Zillow partner agent

    Leverage their expertise and Zillow's premium Showcase listings to get your home seen by more buyers.

    Get started

    List with your own agent

    Get your home in front of millions of buyers by listing it on Zillow.

    Learn how to do it

    Sell it yourself

    Take full control of how buyers see your home on Zillow by listing For Sale by Owner (FSBO).

    List your home

    What's special

    Private patioUpdated glamour bathOpen loft spacePrivate treed extended patioTennis courtsPickle ball courtsAir conditioner

    Welcome to this meticulously maintained home in the beautiful Aberdeen Golf Course Community. Over 2880 sq ft and shows like a model.. Light filled Master Suite on first floor with updated glamour bath and walk-in closet. 2 very large bedrooms plus open loft space on second floor. Huge lower level plumbed for a bathroom. Exceptional curb appeal from the front and private treed extended patio in rear. Enter into charming foyer that leads to the updated large eat-in kitchen with wood cabinetry, stainless steel appliances and granite countertops. Seller added additional upper and lower cabinets for increased storage and counter space. Gleaming newly installed hardwood floors in dining room and dramatic 2 story Great Room. Slider leading to private patio. Air conditioner and air handler replaced 8/2/2022. Delight in the wonderful amenities of the Aberdeen community....pool, tennis courts, pickle ball courts, party center, restaurant and work out facility. Move in ready!

    This property is not currently displayed as for sale or rent on Zillow. This may be different from what's on other websites or public sources.

    Zillow last checked:

    Listing updated:

    Listed by:

    Rochelle M Golenberg (216)839-5500klrw297@kw.com,

    Keller Williams Greater Metropolitan

    Bought with:

    Rochelle M Golenberg, 2001000875

    Keller Williams Greater Metropolitan

    Source: MLS Now,MLS#: 4458370MLS LogoOriginating MLS: Akron Cleveland Association of REALTORS

    Facts & features

    Interior

    Bedrooms & bathrooms
    • Bedrooms: 3
    • Bathrooms: 3
    • Full bathrooms: 2
    • 1/2 bathrooms: 1
    • Main level bathrooms: 2
    • Main level bedrooms: 1
    Primary bedroom
    • Description: Flooring: Carpet
    • Features: Window Treatments
    • Level: First
    • Dimensions: 14.60 x 16.40
    Bedroom
    • Description: Flooring: Carpet
    • Features: Window Treatments
    • Level: Second
    • Dimensions: 14.80 x 16.00
    Bedroom
    • Description: Flooring: Carpet
    • Features: Window Treatments
    • Level: Second
    • Dimensions: 14.60 x 14.60
    Dining room
    • Description: Flooring: Wood
    • Features: Window Treatments
    • Level: First
    • Dimensions: 10.00 x 15.00
    Eat in kitchen
    • Description: Flooring: Ceramic Tile
    • Features: Window Treatments
    • Level: First
    • Dimensions: 10.00 x 18.00
    Family room
    • Description: Flooring: Wood
    • Features: Fireplace, Window Treatments
    • Level: First
    • Dimensions: 15.60 x 23.00
    Library
    • Description: Flooring: Carpet
    • Level: Second
    • Dimensions: 15.00 x 10.00
    Loft
    • Description: Flooring: Carpet
    • Level: Second
    • Dimensions: 15.60 x 11.10
    Heating
    • Forced Air, Gas
    Cooling
    • Central Air
    Appliances
    • Included: Cooktop, Dryer, Dishwasher, Disposal, Microwave, Oven, Refrigerator, Washer
    • Laundry: In Unit
    Features
    • Jetted Tub
    • Basement: Full,Unfinished
    • Number of fireplaces: 1
    Interior area
    • Total structure area: 2,881
    • Total interior livable area: 2,881 sqft
    • Finished area above ground: 2,881

    Property

    Parking
    • Total spaces: 2
    • Parking features: Attached, Garage, Garage Door Opener, Paved
    • Attached garage spaces: 2
    Accessibility
    • Accessibility features: None
    Features
    • Levels: Two
    • Stories: 2
    • Patio & porch: Patio
    • Pool features: Community
    Lot
    • Size: 6,303 Square Feet
    • Dimensions: 86 x 121
    • Features: Wooded
    Details
    • Parcel number: 82125090

    Construction

    Type & style
    • Home type: SingleFamily
    • Architectural style: Colonial
    • Property subtype: Single Family Residence
    Materials
    • Stone, Vinyl Siding
    • Roof: Asphalt,Fiberglass
    Condition
    • Year built: 2006

    Utilities & green energy

    • Sewer: Public Sewer
    • Water: Public

    Community & HOA

    Community
    • Features: Fitness, Golf, Other, Playground, Pool, Tennis Court(s)
    • Security: Security System, Smoke Detector(s)
    • Subdivision: Aberdeen
    HOA
    • Has HOA: Yes
    • Services included: Association Management, Insurance, Maintenance Grounds, Maintenance Structure, Snow Removal, Trash
    • HOA fee: $295 monthly
    • HOA name: Aberdeen
    Location
    • Region: Highland Heights

    Financial & listing details

    • Price per square foot: $177/sqft
    • Tax assessed value: $450,000
    • Annual tax amount: $7,894
    • Date on market: 5/12/2023
    • Cumulative days on market: 19 days
    • Listing terms: Cash,Conventional,FHA

    Price history

    DateEventPrice
    6/30/2023Sold$450,000-4.1%$156/sqft
    Source: MLS Now #4458370 Report a problem
    6/1/2023Pending sale$469,000$163/sqft
    Source: MLS Now #4458370 Report a problem
    5/20/2023Contingent$469,000$163/sqft
    Source: MLS Now #4458370 Report a problem
    5/12/2023Listed for sale$469,000+46.6%$163/sqft
    Source: MLS Now #4458370 Report a problem
    4/15/2016Sold$320,000-8.6%$111/sqft
    Source: MLS Now #3775405 Report a problem
    3/15/2016Pending sale$350,000$121/sqft
    Source: Howard Hanna - Chagrin Falls #3775405 Report a problem
    1/21/2016Listed for sale$350,000+12.9%$121/sqft
    Source: Howard Hanna - Chagrin Falls #3775405 Report a problem
    4/12/2012Sold$310,000-6%$108/sqft
    Source: Public Record Report a problem
    9/9/2011Listing removed$329,900$115/sqft
    Source: Greater Cleveland #3235853 Report a problem
    6/10/2011Price change$329,900+3.1%$115/sqft
    Source: Greater Cleveland #3235853 Report a problem
    11/6/2010Price change$319,900-8.6%$111/sqft
    Source: Greater Cleveland #3132918 Report a problem
    3/24/2010Price change$349,900-3.8%$121/sqft
    Source: Howard Hanna Real Estate Services Pepper Pike #3021363 Report a problem
    2/26/2010Listed for sale$363,900$126/sqft
    Source: Howard Hanna Real Estate Services Pepper Pike #3021363 Report a problem

    Public tax history

    YearProperty taxesTax assessment
    2025$10,106 +10.2%$157,500
    2024$9,172 +18.2%$157,500 +33.7%
    2023$7,759 $117,810
    2022-- $117,810
    2021$7,617 -1.5%$117,810
    2020$7,729 -6.3%$117,810
    2019$8,249 -0.3%$117,810
    2018$8,271 -4.2%$117,810 +2.2%
    2017$8,632 -4.5%$115,230
    2016$9,043 +5%$115,230
    2015$8,612 +2%$115,230 +3%
    2014$8,446 +1.1%$111,860
    2013$8,351 +2.9%$111,860
    2012$8,117 +6.4%$111,860 -3.9%
    2011$7,626 +0.1%$116,380
    2010$7,623 +0.6%$116,380
    2009$7,576 -1.3%$116,380 -6%
    2008$7,677 +14.7%$123,800
    2007$6,695 +265.6%$123,800 +464%
    2006$1,831 $21,950
    2005-- --
    2004$1,425 +2073.4%$13,860 +817.9%
    2003$66 +6.6%$1,510 +9.4%
    2002$62 -44.8%$1,380
    2001$112 $1,380
    Find assessor info on the county website

    Neighborhood: 44143

    Nearby schools

    GreatSchools rating
    Schools provided by the listing agent
    • District: Mayfield CSD - 1819

    Source: MLS Now. This data may not be complete. We recommend contacting the local school district to confirm school assignments for this home.

    Get a cash offer in 3 minutes
    Find out how much your home could sell for in as little as 3 minutes with a no-obligation cash offer.
    Estimated market value
    $508,800
    Get a cash offer in 3 minutes
    Find out how much your home could sell for in as little as 3 minutes with a no-obligation cash offer.
    Estimated market value
    $508,800