Skip main navigation
Closed
Street View
  • Listing Provided by: Keller Williams Realty West
    Bought with: Keller Williams Chesterfield
    Price Unknown

    463 Down Hill Dr, Ballwin, MO 63021

    3beds
    1,313sqft
    Single Family Residence
    Built in 1973
    3,998.81 Square Feet Lot
    $274,400 Zestimate®
    $--/sqft
    $2,111 Estimated rent

    Home value

    $274,400

    Estimated sales range

    Not available

    $2,111/mo

    Zestimate® history
    Loading
    Loading...

    Owner options

    List your home for rent

    $2,111/mo

    Rent Zestimate®

    Find your next renter with Zillow Rental Manager. Plus, with online applications, you can quickly screen prospective tenants – for free.

    Learn more

    $2,111/mo

    Rent Zestimate®

    Refinance and save

    $350/mo

    Est. payment

    Refinancing to a lower rate could help reduce your monthly payments and save thousands over the life of the loan.

    See today's rates

    $350/mo

    Est. payment

    Explore your selling options

    Work with a Zillow partner agent

    Leverage their expertise and Zillow's premium Showcase listings to get your home seen by more buyers.

    Get started

    List with your own agent

    Get your home in front of millions of buyers by listing it on Zillow.

    Learn how to do it

    Sell it yourself

    Take full control of how buyers see your home on Zillow by listing For Sale by Owner (FSBO).

    List your home

    What's special

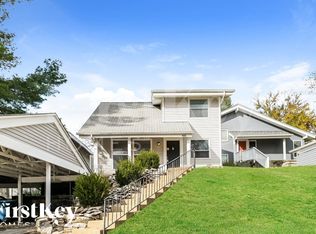
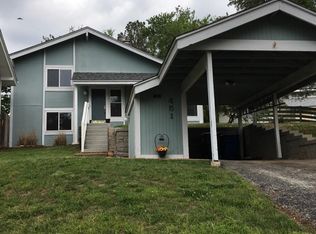
    Welcome to your new home at 463 Down Hill Drive! Tucked in the highly desirable suburbs of Ballwin, you'll find an adorable new listing. Freshly painted and eagerly awaiting its new owners. Prepare to be WOWed when you walk in and see the 2-story living room! Cathedral ceilings and loads of windows let the natural light flood in! The main floor offers a bedroom (could make a great office or guest bedroom) and full bathroom, which also shares space with the laundry room. Step into the kitchen to find a chef's dream! Equipped with updated. soft close cabinets, stainless steel appliances, and center island! Large eating space is perfect for hosting dinner parties! Outside the slider you'll find a big fenced-in yard! Swingset stays! The large patio offers plenty of space for outdoor furniture! Up the staircase is an additional bedroom to the right with adorable board and batten wall. To the left is the oversized primary suite! The new owners can enjoy the private ensuite bathroom and large closet space. Conveniently located near shopping, Castlewood park and The Pointe Recreation Center. Short walk to the neighborhood pool! All appliances stay including the fridge, washer, and dryer! Brand new HVAC and Roof is 2019. This one won’t last! Schedule your showing today!

    Zillow last checked:

    Listing updated:

    Listing Provided by:

    Julie Sacco-Smith 636-448-9877,

    Keller Williams Realty West

    Bought with:

    Elizabeth A Schreiber, 2013026506

    Keller Williams Chesterfield

    Source: MARIS,MLS#: 25060338MLS LogoOriginating MLS: St. Charles County Association of REALTORS

    Facts & features

    Interior

    Bedrooms & bathrooms
    • Bedrooms: 3
    • Bathrooms: 2
    • Full bathrooms: 2
    • Main level bathrooms: 1
    • Main level bedrooms: 1
    Cooling
    • Ceiling Fan(s), Central Air, Electric
    Appliances
    • Included: Dishwasher, Dryer, Microwave, Electric Range, Refrigerator, Washer
    • Laundry: Main Level
    Features
    • Ceiling Fan(s), Eat-in Kitchen, High Ceilings, Kitchen Island, Vaulted Ceiling(s)
    • Flooring: Laminate
    • Basement: None
    • Has fireplace: No
    Interior area
    • Total structure area: 1,313
    • Total interior livable area: 1,313 sqft
    • Finished area above ground: 1,313

    Property

    Parking
    • Total spaces: 4
    • Parking features: Asphalt, Attached Carport, Carport, Covered, Driveway
    • Carport spaces: 2
    • Has uncovered spaces: Yes
    Features
    • Levels: One and One Half
    • Patio & porch: Patio
    • Exterior features: Storage
    • Pool features: Community
    • Fencing: Wood
    Lot
    • Size: 3,998 sqft
    • Features: Back Yard
    Details
    • Parcel number: 24S620390
    • Special conditions: Standard

    Construction

    Type & style
    • Home type: SingleFamily
    • Architectural style: Traditional
    • Property subtype: Single Family Residence
    Materials
    • Vinyl Siding
    • Roof: Architectural Shingle
    Condition
    • Updated/Remodeled
    • New construction: No
    • Year built: 1973

    Utilities & green energy

    • Electric: Ameren
    • Sewer: Public Sewer
    • Water: Public
    • Utilities for property: Cable Connected, Electricity Connected, Natural Gas Connected, Sewer Connected, Water Connected

    Community & neighborhood

    Location
    • Region: Ballwin
    • Subdivision: Rolling Hills Country Club Park Sec 2

    HOA & financial

    HOA
    • Has HOA: Yes
    • HOA fee: $350 annually
    • Amenities included: Pool
    • Services included: Maintenance Grounds, Pool
    • Association name: Rolling Hills Country Club

    Other

    Other facts
    • Listing terms: Cash,Conventional,FHA,VA Loan
    • Ownership: Private

    Price history

    DateEventPrice
    3/1/2026Listing removed$2,100$2/sqft
    Source: Zillow Rentals Report a problem
    12/27/2025Price change$2,100-4.5%$2/sqft
    Source: Zillow Rentals Report a problem
    10/27/2025Listed for rent$2,200$2/sqft
    Source: Zillow Rentals Report a problem
    10/2/2025Sold--
    Source: MARIS #25060338 Report a problem
    9/7/2025Pending sale$250,000$190/sqft
    Source: MARIS #25060338 Report a problem
    9/5/2025Listed for sale$250,000+19%$190/sqft
    Source: MARIS #25060338 Report a problem
    1/14/2022Sold--
    Source: MARIS #21074684 Report a problem
    12/14/2021Contingent$210,000$160/sqft
    Source: MARIS #21074684 Report a problem
    12/13/2021Listed for sale$210,000+24.3%$160/sqft
    Source: MARIS #21074684 Report a problem
    3/27/2019Sold--
    Source: Public Record Report a problem
    2/3/2019Pending sale$169,000$129/sqft
    Source: Realty Executives Premiere #18076738 Report a problem
    12/11/2018Price change$169,000-5.6%$129/sqft
    Source: Realty Executives Premiere #18076738 Report a problem
    10/26/2018Price change$179,000-5.7%$136/sqft
    Source: Realty Executives Premiere #18076738 Report a problem
    10/8/2018Listed for sale$189,900+52%$145/sqft
    Source: Realty Executives Premiere #18076738 Report a problem
    7/25/2017Sold--
    Source: Public Record Report a problem
    3/28/2015Listing removed$124,900$95/sqft
    Source: Coldwell Banker Gundaker - Town & Country #15004697 Report a problem
    1/31/2015Listed for sale$124,900$95/sqft
    Source: Coldwell Banker Gundaker - Town & Country #15004697 Report a problem
    2/21/2013Listing removed$124,900$95/sqft
    Source: Coldwell Banker Gundaker - #12059234 Report a problem
    11/8/2012Price change$124,900-3.8%$95/sqft
    Source: Coldwell Banker Gundaker - #12059234 Report a problem
    10/19/2012Listed for sale$129,900-5.9%$99/sqft
    Source: Coldwell Banker Gundaker - #12059234 Report a problem
    3/3/2012Listing removed$138,000$105/sqft
    Source: RE/MAX SUBURBAN #11049449 Report a problem
    1/5/2012Price change$138,000-4.8%$105/sqft
    Source: RE/MAX SUBURBAN #11049449 Report a problem
    10/11/2011Listed for sale$144,900$110/sqft
    Source: RE/MAX SUBURBAN #11049449 Report a problem
    2/19/2002Sold--
    Source: Public Record Report a problem
    2/1/2001Sold--
    Source: Public Record Report a problem

    Public tax history

    YearProperty taxesTax assessment
    2025$2,568 -1%$41,650 +4.5%
    2024$2,592 +1.4%$39,840
    2023$2,556 +13.9%$39,840 +25.5%
    2022$2,244 +0.6%$31,740
    2021$2,230 +5.4%$31,740 +11.3%
    2020$2,116 +10.2%$28,520
    2019$1,920 $28,520 +17.6%
    2018$1,920 $24,250
    2017$1,920 +2.9%$24,250 +8.6%
    2016$1,866 +3.3%$22,330
    2015$1,807 $22,330 +1%
    2014$1,807 +3.1%$22,100
    2013$1,753 $22,100 -9.2%
    2012-- $24,340
    2011-- $24,340 +2.8%
    2010$1,623 +4.5%$23,680
    2009$1,552 -7.5%$23,680 -11.2%
    2008$1,679 +17.6%$26,680
    2007$1,428 $26,680 +23.7%
    2006$1,428 -0.1%$21,570
    2005$1,429 $21,570 +22.8%
    2003-- $17,570 +14.5%
    2002$1,047 +1.3%$15,350
    2001$1,034 $15,350

    Find assessor info on the county website

    Neighborhood: 63021

    Nearby schools

    GreatSchools rating
    Schools provided by the listing agent
    • Elementary: Oak Brook Elem.
    • Middle: South Middle
    • High: Parkway South High

    Source: MARIS. This data may not be complete. We recommend contacting the local school district to confirm school assignments for this home.

    Get a cash offer in 3 minutes
    Find out how much your home could sell for in as little as 3 minutes with a no-obligation cash offer.
    Estimated market value
    $274,400
    Get a cash offer in 3 minutes
    Find out how much your home could sell for in as little as 3 minutes with a no-obligation cash offer.
    Estimated market value
    $274,400