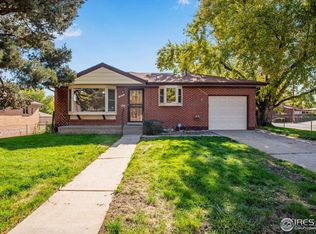
Timeless charm melds with modern amenities in this Northglenn home. Situated on a sizable lot, a blonde brick exterior and a quaint front porch inspire a warm welcome. Further inside, a thoughtfully designed layout flows with beautiful hardwood flooring. An inviting living area beams with natural light from floor-to-ceiling windows. Stylishly updated, the kitchen showcases granite countertops, stainless steel appliances and a tiled backsplash. Three spacious main-floor bedrooms with wide windows share an updated full bathroom. Flexible living space is discovered in the finished basement hosting a large recreation room, two versatile bedrooms and an updated bathroom. Residents may choose to use one of the bedrooms as a private home office or fitness space. A laundry room with a washer and dryer set and built-in storage is an added amenity. Enjoy relaxing and entertaining outdoors in an expansive backyard surrounded by mature trees. Ample storage is found in an attached one-car garage. Additionally, this property comes with a solar providing energy efficiency and sustainability. The sellers are committed to covering the loan payoff for the solar panels, ensuring you can enjoy the benefits of renewable energy without any financial burden + west sidewalk shoveled by the city.
Sold for $503,000
Street View
$503,000
463 E 111th Pl, Northglenn, CO 80233
5beds
2,008sqft
Single Family Residence
Built in 1960
8,276 Square Feet Lot
$499,100 Zestimate®
$250/sqft
$2,908 Estimated rent
Home value
$499,100
$474,000 - $524,000
$2,908/mo
Zestimate® history
Owner options
List your home for rent
$2,908/mo
Rent Zestimate®
Find your next renter with Zillow Rental Manager. Plus, with online applications, you can quickly screen prospective tenants – for free.
$2,908/mo
Rent Zestimate®
Refinance and save
$2,953/mo
Est. payment
Refinancing to a lower rate could help reduce your monthly payments and save thousands over the life of the loan.
$2,953/mo
Est. payment
Explore your selling options
Work with a Zillow partner agent
Leverage their expertise and Zillow's premium Showcase listings to get your home seen by more buyers.
Get startedList with your own agent
Get your home in front of millions of buyers by listing it on Zillow.
Learn how to do itSell it yourself
Take full control of how buyers see your home on Zillow by listing For Sale by Owner (FSBO).
List your homeWhat's special
Zillow last checked:
Listing updated:
Listed by:
Terri Gray 720-323-8460,
milehimodern - Boulder
Bought with:
Jose "Pepe" Laguna, 100014513
HomeSmart
Source: IRES as distributed by MLS GRID,MLS#: 1015047
Facts & features
Interior
Bedrooms & bathrooms
- Bedrooms: 5
- Bathrooms: 2
- Full bathrooms: 1
- 3/4 bathrooms: 1
- Main level bathrooms: 1
Primary bedroom
- Description: Wood
- Features: Shared Primary Bath
- Level: Main
- Area: 121 Square Feet
- Dimensions: 11 x 11
Bedroom 2
- Description: Wood
- Level: Main
- Area: 121 Square Feet
- Dimensions: 11 x 11
Bedroom 3
- Description: Wood
- Level: Main
- Area: 110 Square Feet
- Dimensions: 10 x 11
Bedroom 4
- Description: Carpet
- Level: Basement
- Area: 100 Square Feet
- Dimensions: 10 x 10
Bedroom 5
- Description: Carpet
- Level: Basement
- Area: 100 Square Feet
- Dimensions: 10 x 10
Dining room
- Description: Tile
- Level: Main
- Area: 35 Square Feet
- Dimensions: 5 x 7
Family room
- Description: Carpet
- Level: Basement
- Area: 312 Square Feet
- Dimensions: 12 x 26
Kitchen
- Description: Tile
- Level: Main
- Area: 144 Square Feet
- Dimensions: 9 x 16
Laundry
- Description: Tile
- Level: Basement
- Area: 221 Square Feet
- Dimensions: 13 x 17
Living room
- Description: Wood
- Level: Main
Heating
- Forced Air
Appliances
- Included: Electric Range, Dishwasher, Refrigerator, Washer, Dryer, Microwave
Features
- Eat-in Kitchen, Open Floorplan
- Flooring: Wood
- Basement: Full,Partially Finished
Interior area
- Total structure area: 1,004
- Total interior livable area: 2,008 sqft
- Finished area above ground: 1,004
Property
Parking
- Total spaces: 1
- Parking features: Garage - Attached
- Attached garage spaces: 1
- Details: Attached
Accessibility
- Accessibility features: Main Floor Bath, Accessible Bedroom
Features
- Levels: One
- Stories: 1
- Patio & porch: Patio
- Fencing: Fenced,Wood,Chain Link
Lot
- Size: 8,276 Square Feet
Details
- Parcel number: R0036170
- Zoning: RS-2
- Special conditions: Private Owner
Construction
Type & style
- Home type: SingleFamily
- Property subtype: Single Family Residence
Materials
- Frame, Brick
- Roof: Composition
Condition
- New construction: No
- Year built: 1960
Utilities & green energy
- Sewer: Public Sewer
- Water: City
- Utilities for property: Natural Gas Available, Electricity Available, Other
Community & HOA
Community
- Security: Security System
- Subdivision: Northglenn
HOA
- Has HOA: No
Location
- Region: Northglenn
Financial & listing details
- Price per square foot: $250/sqft
- Tax assessed value: $448,000
- Annual tax amount: $3,411
- Date on market: 7/25/2024
- Listing terms: Cash,Conventional,FHA,VA Loan
- Exclusions: Seller's Personal Property
- Electric utility on property: Yes
Price history
| Date | Event | Price |
|---|---|---|
| 9/6/2024 | Sold | $503,000+0.6%$250/sqft |
Source:  IRES as distributed by MLS GRID #1015047 Report a problem IRES as distributed by MLS GRID #1015047 Report a problem | ||
| 8/2/2024 | Pending sale | $500,000$249/sqft |
Source:  REcolorado as distributed by MLS GRID #IR1015047 Report a problem REcolorado as distributed by MLS GRID #IR1015047 Report a problem | ||
| 7/25/2024 | Listed for sale | $500,000+108.3%$249/sqft |
Source: IRES as distributed by MLS GRID #1015047 Report a problem | ||
| 10/29/2014 | Sold | $240,000+0.8%$120/sqft |
Source: Public Record Report a problem | ||
| 9/19/2014 | Listed for sale | $238,000+65.9%$119/sqft |
Source: Great Way Real Estate #5716809 Report a problem | ||
| 10/25/2013 | Sold | $143,500+14.8%$71/sqft |
Source: Public Record Report a problem | ||
| 7/31/2013 | Listed for sale | $125,000$62/sqft |
Source: Great Way Real Estate Exclusive Properties #1198305 Report a problem | ||
| 6/26/2013 | Listing removed | $125,000$62/sqft |
Source: Great Way Real Estate Exclusive Properties #1198305 Report a problem | ||
| 6/15/2013 | Listed for sale | $125,000+4.2%$62/sqft |
Source: Great Way Real Estate Exclusive Properties #1198305 Report a problem | ||
| 3/18/2012 | Listing removed | $120,000$60/sqft |
Source: Coldwell Banker Residential Brokerage #965566 Report a problem | ||
| 12/22/2011 | Listed for sale | $120,000$60/sqft |
Source: Coldwell Banker Residential Brokerage #965566 Report a problem | ||
| 8/12/2011 | Listing removed | $120,000$60/sqft |
Source: Coldwell Banker Residential Brokerage - North Metro #965566 Report a problem | ||
| 6/23/2011 | Listed for sale | $120,000$60/sqft |
Source: Coldwell Banker Residential Brokerage - North Metro #965566 Report a problem | ||
| 4/28/2011 | Listing removed | $120,000$60/sqft |
Source: Coldwell Banker Residential BK #965566 Report a problem | ||
| 2/5/2011 | Listed for sale | $120,000-21.6%$60/sqft |
Source: NRT Denver #965566 Report a problem | ||
| 3/14/2007 | Sold | $153,000+70.2%$76/sqft |
Source: Public Record Report a problem | ||
| 8/3/1994 | Sold | $89,900$45/sqft |
Source: Public Record Report a problem | ||
Public tax history
| Year | Property taxes | Tax assessment |
|---|---|---|
| 2025 | $3,443 +0.9% | $28,000 -13.9% |
| 2024 | $3,411 +6.9% | $32,530 |
| 2023 | $3,191 -3.1% | $32,530 +28.7% |
| 2022 | $3,293 | $25,270 -2.8% |
| 2021 | -- | $25,990 +8.2% |
| 2020 | $3,056 | $24,030 -0.2% |
| 2019 | $3,056 +21.2% | $24,080 +25.4% |
| 2018 | $2,520 | $19,210 |
| 2017 | $2,520 | $19,210 +38.8% |
| 2016 | -- | $13,840 |
| 2015 | $1,712 | $13,840 +13.6% |
| 2014 | -- | $12,180 |
| 2013 | -- | $12,180 -3.9% |
| 2012 | -- | $12,670 |
| 2011 | -- | $12,670 +1.1% |
| 2010 | -- | $12,530 |
| 2009 | -- | $12,530 -7.1% |
| 2008 | -- | $13,490 |
| 2007 | -- | $13,490 -1.5% |
| 2006 | -- | $13,690 |
| 2005 | -- | $13,690 +4.1% |
| 2004 | -- | $13,150 |
| 2003 | $1,387 +1.7% | $13,150 +5.9% |
| 2002 | $1,363 +14.5% | $12,420 +20.5% |
| 2001 | $1,191 | $10,310 |
| 2000 | -- | $10,310 |
Find assessor info on the county website
Neighborhood: 80233
Nearby homes
- $418,8002 bd2 ba850 sqft483 E 111th Pl, Northglenn, CO 80233Off Market
- $381,3002 bd2 ba850 sqft423 E 111th Pl, Northglenn, CO 80233Off Market
- $433,6003 bd2 ba1.1k sqft503 E 111th Pl, Northglenn, CO 80233Off Market
- $472,0003 bd2 ba2k sqft460 E 111th Pl, Northglenn, CO 80233Sold
- $434,1003 bd2 ba1.7k sqft480 E 111th Pl, Northglenn, CO 80233Off Market
- $465,8003 bd2 ba1.1k sqft420 E 111th Pl, Northglenn, CO 80233Off Market
- $465,0004 bd2 ba2k sqft500 E 111th Pl, Northglenn, CO 80233Sold
- $392,2002 bd2 ba850 sqft523 E 111th Pl, Northglenn, CO 80233Off Market
Nearby schools
GreatSchools rating
- 4/10Stukey Elementary SchoolGrades: K-5Distance: 0.1 mi
- 4/10Northglenn Middle SchoolGrades: 6-8Distance: 0.5 mi
- 2/10Thornton High SchoolGrades: 9-12Distance: 2.3 mi
Schools provided by the listing agent
- Elementary: Stukey
- Middle: Northglenn
- High: Thornton
Source: IRES as distributed by MLS GRID. This data may not be complete. We recommend contacting the local school district to confirm school assignments for this home.
Get a cash offer in 3 minutes
Find out how much your home could sell for in as little as 3 minutes with a no-obligation cash offer.
Estimated market value
$499,100
Get a cash offer in 3 minutes
Find out how much your home could sell for in as little as 3 minutes with a no-obligation cash offer.
Estimated market value
$499,100
- Colorado
- Adams County
- Northglenn
- 80233
- 463 E 111th Pl
Nearby cities
Nearby zip codes
Other Northglenn Topics
