Some homes check boxes. The Rowan is designed around the way your family actually lives. From the moment you step inside, the layout feels natural. A welcoming foyer leads past a spacious flex room, perfect for a home office, playroom, or quiet retreat. The kitchen is where the Rowan truly shines, with ample counter space, an extended island ideal for morning coffee or homework sessions, and a walk-in pantry that keeps everything organized and within reach. Just beyond, the breakfast area and oversized great room create an inviting space for gathering, relaxing, and spending time together. A main-floor study offers additional space for focused work or privacy, while a convenient powder bath helps everyday life run smoothly. Upstairs, a large loft adapts to whatever your family needs most, a TV room, game space, or hangout spot for the kids. Three spacious bedrooms, a full bath, and second-floor laundry make daily routines easier and more convenient. Tucked away at the end of the hall, the owner's suite offers a true sense of privacy, complete with a spacious walk-in close't with built-in shelving and a private water closet in the en-suite bath for added comfort. A three-car garage provides plenty of room for vehicles, storage, and gear, while the full basement with rough-in plumbing gives you the flexibility to expand the home over time. Every Rowan is backed by a10-year structural warranty, 4-year roof workmanship warranty, Low E windows for energy efficiency, and Industry Best Customer Care Program--because our relationship with you doesn't end at closing. Ready to see the Rowan in person? Schedule your tour today.
Active
$491,446
463 E 130th Ave, Crown Pt, IN 46307
4beds
2,850sqft
Single Family Residence
Built in 2025
10,018 Square Feet Lot
$-- Zestimate®
$172/sqft
$41/mo HOA
What's special
Three spacious bedroomsWelcoming foyerBreakfast areaSpacious flex roomAmple counter spaceConvenient powder bath
- 2 days |
- 298 |
- 11 |
Zillow last checked:
Listing updated:
Listed by:
Nicole Pleasant,
Listing Leaders 219-462-5478,
Kyle DeVries,
Listing Leaders
Source: NIRA as distributed by MLS GRID,MLS#: 843888
Facts & features
Interior
Bedrooms & bathrooms
- Bedrooms: 4
- Bathrooms: 3
- Full bathrooms: 2
- 1/2 bathrooms: 1
Rooms
- Room types: Bedroom 2, Primary Bedroom, Office, Loft, Kitchen, Great Room, Dining Room, Den, Bedroom 4, Bedroom 3
Primary bedroom
- Level: Upper
- Area: 239.36
- Dimensions: 13.6 x 17.6
Bedroom 2
- Level: Upper
- Area: 137.94
- Dimensions: 11.4 x 12.1
Bedroom 3
- Level: Upper
- Area: 131.58
- Dimensions: 12.9 x 10.2
Bedroom 4
- Level: Upper
- Area: 148.2
- Dimensions: 11.4 x 13.0
Den
- Level: Main
- Area: 122.21
- Dimensions: 10.1 x 12.1
Dining room
- Level: Main
- Area: 120.64
- Dimensions: 11.6 x 10.4
Great room
- Level: Main
- Area: 290.58
- Dimensions: 16.7 x 17.4
Kitchen
- Level: Main
- Area: 162.4
- Dimensions: 14.0 x 11.6
Loft
- Level: Upper
- Area: 187.96
- Dimensions: 14.8 x 12.7
Office
- Level: Main
- Area: 136.8
- Dimensions: 11.4 x 12.0
Heating
- Has Heating (Unspecified Type)
Appliances
- Included: Disposal, Stainless Steel Appliance(s), Refrigerator, Range, Microwave, Dishwasher
- Laundry: Gas Dryer Hookup, Upper Level
Features
- Kitchen Island, Recessed Lighting, Pantry
- Basement: Full,Unfinished
- Has fireplace: No
Interior area
- Total structure area: 2,850
- Total interior livable area: 2,850 sqft
- Finished area above ground: 2,850
Property
Parking
- Total spaces: 2.5
- Parking features: Attached, Driveway, Garage Door Opener
- Attached garage spaces: 2.5
- Has uncovered spaces: Yes
Features
- Levels: Two
- Patio & porch: Patio
- Has view: Yes
- View description: Neighborhood
Lot
- Size: 10,018 Square Feet
- Features: Front Yard
Details
- Parcel number: Tbd
- Special conditions: None
Construction
Type & style
- Home type: SingleFamily
- Property subtype: Single Family Residence
Condition
- New construction: Yes
- Year built: 2025
Utilities & green energy
- Electric: 200+ Amp Service
- Sewer: Public Sewer
- Water: Public
Community & HOA
Community
- Subdivision: The Willows
HOA
- Has HOA: Yes
- Amenities included: None
- HOA fee: $490 annually
- HOA name: 1st American Management
- HOA phone: 219-464-3536
Location
- Region: Crown Pt
Financial & listing details
- Price per square foot: $172/sqft
- Annual tax amount: $1
- Date on market: 8/15/2026
- Listing agreement: Exclusive Right To Sell
- Listing terms: Cash,VA Loan,FHA,Conventional
Estimated market value
Not available
Estimated sales range
Not available
Not available
Price history
| Date | Event | Price |
|---|---|---|
| 8/15/2026 | Listed for sale | $491,446$172/sqft |
Source:  NIRA as distributed by MLS GRID #843888 Report a problem NIRA as distributed by MLS GRID #843888 Report a problem | ||
Public tax history
Tax history is unavailable.
Monthly payment
Est. payment
Payment breakdown
Explore the cost of this home by adjusting the details. Changes won't be saved.Climate risks
Neighborhood: 46307
Nearby schools
GreatSchools rating
- 6/10Dwight D Eisenhower Elementary SchoolGrades: PK-5Distance: 1.9 mi
- 8/10Robert Taft Middle SchoolGrades: 6-8Distance: 2.1 mi
- 10/10Crown Point High SchoolGrades: 9-12Distance: 1.6 mi
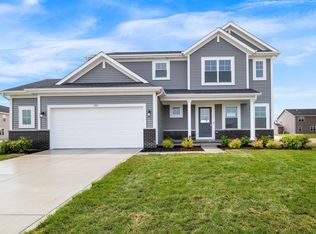
- $455,7844 bd3 ba2.4k sqft597 E 130th Ln, Crown Point, IN 46307Sold
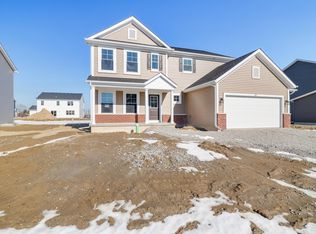
- $459,6314 bd3 ba2.7k sqft524 E 130th Pl, Crown Point, IN 46307Sold
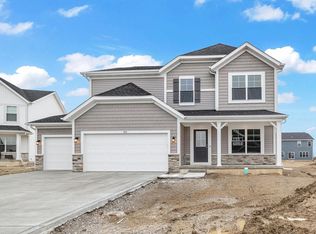
- $450,2644 bd3 ba2.3k sqft504 E 130th Pl, Crown Point, IN 46307Sold
- $280,8352 bd2 ba1.3k sqft13087 Carolina St, Crown Point, IN 46307Sold

- $429,7933 bd3 ba1.9k sqft563 E 130th Ave, Crown Point, IN 46307Pending
- $316,4133 bd3 ba1.6k sqft13071 Carolina St, Crown Point, IN 46307New Construction
- $281,4852 bd2 ba1.3k sqft13083 Carolina St, Crown Point, IN 46307Sold
- $490,0004 bd2 ba2.5k sqft12929 Delaware St, Crown Point, IN 46307Sold
A local agent can set up tours, give advice and negotiate with sellers.
A local lender can help you make sure your offer is ready when you are.
