Welcome to 463 E Clydes Point Way in desirable Maggie Way! This beautifully maintained, single-story ranch home offers true move-in-ready, turnkey living with an abundance of thoughtful upgrades throughout. Step inside from the spacious foyer and discover a versatile flex room/home office, complete with French doors. The open-concept floor plan creates an inviting space for everyday living and entertaining, centered around a cozy gas-log fireplace featuring a custom mantle and slate accent. The thoughtfully designed kitchen is sure to impress, featuring quartz countertops, a tile backsplash, decorative range hood, oversized undermount sink, abundant cabinetry, and a large walk-in pantry with added shelving. The spacious primary suite offers a tray ceiling and generous walk-in closet. The luxurious primary bath features an oversized tiled shower with built-in bench, dual vanity, linen closet, and custom wall sconces. On the opposite side of the home, two generously sized secondary bedrooms share a full hallway bath, providing privacy and flexibility for family or guests. Conveniently located off the garage entry, the well-appointed laundry room offers plenty of cabinetry and additional storage. The oversized two-car garage includes a workshop/storage bump-out, providing valuable extra space for hobbies, projects, or organization. Newly installed epoxy flooring adds both durability and style and comes with a lifetime warranty. Additional 3rd car parking pad off the driveway for added functionality and convenience. Step outside and enjoy your own backyard retreat. The spacious three-season room provides the perfect spot to relax and enjoy the outdoors. Just beyond, a dedicated concrete grilling pad with privacy screen creates an ideal space for outdoor entertaining. A pathway leads to the backyard fire pit, surrounded by a mature wooded backdrop and storage shed. The backyard is beautifully sodded with fescue, and the property extends approximately 62 feet into the rear tree line, offering additional privacy and a natural setting. With its single-level layout, extensive upgrades, abundant storage, inviting outdoor spaces, and beautifully maintained condition, 463 E Clydes Point Way is a home that truly combines comfort, style, and functionality. Don't miss the opportunity to make this exceptional property your own! Added bonus, kitchen refrigerator, washer, dryer, and propane tank to convey with the property!
For sale
$480,000
463 E Clydes Point Way, Wendell, NC 27591
3beds
1,974sqft
Single Family Residence
Built in 2025
0.57 Acres Lot
$478,000 Zestimate®
$243/sqft
$53/mo HOA
What's special
Custom wall sconcesSpacious three-season roomFull hallway bathThoughtfully designed kitchenDecorative range hoodTile backsplashOversized undermount sink
- 45 days
- 142
- 6
Zillow last checked:
Listing updated:
Listed by:
Mason Pickard 760-783-3300,
HomeTowne Realty
Source: Doorify MLS,MLS#: 10190726
Facts & features
Interior
Bedrooms & bathrooms
- Bedrooms: 3
- Bathrooms: 2
- Full bathrooms: 2
- Main level bedrooms: 3
Primary bedroom
- Level: Main
- Area: 289.68 Square Feet
- Dimensions: 21.3 x 13.6
Bedroom 2
- Level: Main
- Area: 133.38 Square Feet
- Dimensions: 11.7 x 11.4
Bedroom 3
- Level: Main
- Area: 121.68 Square Feet
- Dimensions: 11.7 x 10.4
Dining room
- Level: Main
- Area: 128.52 Square Feet
- Dimensions: 11.9 x 10.8
Kitchen
- Level: Main
- Area: 139.32 Square Feet
- Dimensions: 12.9 x 10.8
Living room
- Level: Main
- Area: 344 Square Feet
- Dimensions: 20.0 x 17.2
Office
- Level: Main
- Area: 155.4 Square Feet
- Dimensions: 14.0 x 11.1
Heating
- Electric, Heat Pump
Cooling
- Central Air, Ceiling Fan(s), Electric
Appliances
- Included: Dryer, Dishwasher, Electric Range, Range, Refrigerator, Range Hood, Washer
- Laundry: Electric Dryer Hookup, Laundry Room
Features
- Open Floorplan, Pantry, Walk-In Closet(s), Walk-In Shower, Quartz Counters
- Flooring: Carpet, Luxury Vinyl
- Number of fireplaces: 1
- Fireplace features: Gas, Living Room, Propane
Interior area
- Total structure area: 1,974
- Total interior livable area: 1,974 sqft
- Finished area above ground: 1,974
- Finished area below ground: 0
Property
Parking
- Total spaces: 7
- Parking features: Concrete, Parking Pad, Workshop in Garage
- Garage spaces: 2
- Uncovered spaces: 5
Features
- Levels: One
- Stories: 1
- Patio & porch: Enclosed
- Exterior features: Fire Pit, Private Yard, Rain Gutters, Storage
Lot
- Size: 0.57 Acres
- Features: Back Yard, Front Yard, Landscaped, Level, Private, Wooded, Hardwood Trees
- Residential vegetation: Grassed, Partially Wooded
Details
- Additional structures: Shed(s)
- Parcel number: 16J01018E
- Zoning: RAG
- Special conditions: Standard
Construction
Type & style
- Home type: SingleFamily
- Architectural style: Craftsman,Traditional,Transitional
- Property subtype: Single Family Residence
Materials
- Blown-In Insulation, Vinyl Siding
- Foundation: Slab
- Roof: Architectural Shingle
Condition
- New construction: No
- Year built: 2025
- Major remodel year: 2025
Utilities & green energy
- Sewer: Septic Tank
- Water: Public
Community & HOA
Community
- Features: Fishing, Playground, Pool, Street Lights
- Subdivision: Maggie Way
HOA
- Has HOA: Yes
- Amenities included: Playground, Pool, Pond Year Round
- Services included: None
- HOA fee: $640 annually
- HOA name: Maggie Way HOA
- HOA phone: 919-587-1862
Location
- Region: Wendell
Financial & listing details
- Price per square foot: $243/sqft
- Tax assessed value: $426,520
- Annual tax amount: $2,665
- Date on market: 9/4/2026
- Listing agreement: Exclusive Right To Sell
- Listing terms: Cash,Conventional,FHA,USDA Loan,VA Loan
Estimated market value
$478,000
$454,000 - $502,000
$2,084/mo
Price history
| Date | Event | Price |
|---|---|---|
| 9/4/2026 | Listed for sale | $480,000+8%$243/sqft |
Source:  Doorify MLS #10190726 Report a problem | ||
| 2/4/2025 | Sold | $444,500$225/sqft |
Source: Public Record Report a problem | ||
Public tax history
| Year | Property taxes | Tax assessment |
|---|---|---|
| 2025 | $1,626 | $256,010 |
Find assessor info on the county website
Monthly payment
Est. payment
Payment breakdown
Explore the cost of this home by adjusting the details. Changes won't be saved.Climate risks
Neighborhood: 27591
Nearby schools
Schools provided by the listing agent
- Elementary: Johnston - Corinth Holders Elementary
- Middle: Johnston - Archer Lodge Middle
- High: Johnston - Corinth Holders High School
Source: Doorify MLS. This data may not be complete. We recommend contacting the local school district to confirm school assignments for this home.


Similar homes
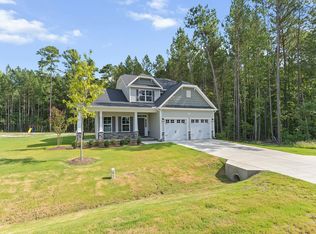
- $429,0004 bd3 ba2.2k sqft31 Terracotta Way, Wendell, NC 27591For Sale
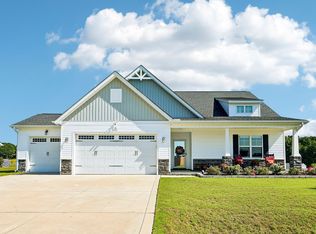
 MLS ID #10196210, Jennifer Quintero. Doorify MLS
- $414,9993 bd3 ba2.2k sqft73 N Titus Ln, Wendell, NC 27591For Sale
 MLS ID #10191462, Diana S May. Doorify MLS
- $475,0003 bd3 ba2.4k sqft648 Future Islands Way, Wendell, NC 27591For Sale
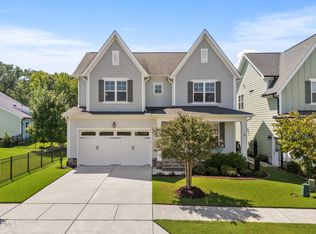 MLS ID #10193301, Emilee Carraway. Doorify MLS
- $589,9004 bd3 ba2.6k sqft2013 Woodbluff Dr, Wendell, NC 27591For Sale
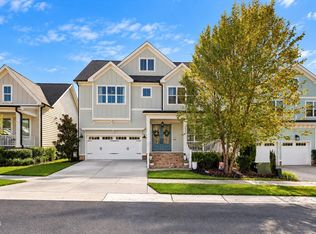 MLS ID #10198847, Christy R Mangum. Doorify MLS
- $449,9003 bd4 ba2.6k sqft16039 Buffalo Road, Clayton, NC 27527For Sale
 MLS ID #100601359, Thomas Parker, The Thomas Parker Realty Group. Hive MLS
- $375,0004 bd3 ba2.1k sqft134 Blakeford Dr, Wendell, NC 27591For SaleMLS ID #10187365, Jordan Perkins. Doorify MLS
- $500,0003 bd4 ba2.5k sqft76 Cozy Brook Ct, Clayton, NC 27520For SaleMLS ID #10198529, Jim Allen. Doorify MLS
- $469,9003 bd2 ba2k sqft144 Warm Wind Dr, Clayton, NC 27527For SaleMLS ID #10183792, April Stephens. Doorify MLS
- $460,0004 bd2 ba2.2k sqft73 Diamond Track Ln, Selma, NC 27576For SaleMLS ID #10181866, Pam Lewis. Doorify MLS
- $410,0003 bd3 ba1.8k sqft9232 Carley Cir, Garner, NC 27529For SaleMLS ID #10199091, Amir Akeem Hunter. Doorify MLS
- $468,0004 bd3 ba2.5k sqft90 Ellen Cir, Clayton, NC 27527For SaleMLS ID #10196232, Jennifer Lange. Doorify MLS
- $475,0003 bd2 ba2.3k sqft8714 Surrey Top Rd, Bailey, NC 27807For SaleMLS ID #10190393, Sharon Evans. Doorify MLS
- $465,0003 bd3 ba2.7k sqft198 Carriage Creek Dr, Smithfield, NC 27577For SaleMLS ID #10197004, Amy Stanley. Doorify MLS
- $435,0003 bd3 ba2.2k sqft2928 Plantation Glen Dr, Zebulon, NC 27597For SaleMLS ID #10184047, Karen Hocutt. Doorify MLS
- $350,0003 bd3 ba1.7k sqft1428 Big Falls Dr, Wendell, NC 27591For SaleMLS ID #10179025, Nick Kolb. Doorify MLS
- $429,9993 bd2 ba2.2k sqft2920 Old Us Highway 70 W, Clayton, NC 27520For SaleMLS ID #10197162, John Marinaccio. Doorify MLS
- $456,4994 bd3 ba2.9k sqft191 Chatsworth Ln, Clayton, NC 27527For SaleMLS ID #10192356, Meredith Wright. Doorify MLS
- $450,0004 bd3 ba2.8k sqft214 Hawkesburg Dr, Clayton, NC 27527For SaleMLS ID #10196832, Sherri Richter. Doorify MLS
- $450,0003 bd2 ba1.7k sqft2005 Sunny Way, Clayton, NC 27520For SaleMLS ID #10190927, Marti Hampton. Doorify MLS
- $499,9004 bd3 ba2.7k sqft40 Back Gate Ct, Clayton, NC 27527For SaleMLS ID #10184340, Alyssa Toro. Doorify MLS
