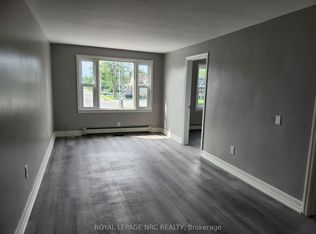
Endless Possibilities at 463 East Main Street! Whether you're a first-time home buyer looking to enter the market, an investor searching for your next opportunity, or an entrepreneur seeking a live-work property, this charming detached home offers exceptional flexibility and value. Featuring 2 bedrooms upstairs, 1 full bathroom, and a versatile main-floor room that could serve as a third bedroom, home office, or business space, the possibilities are endless. Full of character and warmth, the home showcases beautiful hardwood flooring and original wood architraves that add timeless charm throughout. Move in and enjoy as-is, or update over time to unlock additional value and build equity. Adding to its appeal, the property is zoned CC2, allowing for a variety of residential, commercial, and mixed-use opportunities. The generous rear parking area provides added convenience for homeowners, tenants, customers, or a home-based business. Major updates have already been completed, including a roof approximately 6 years old, furnace and central air conditioning approximately 4 years old, and an owned hot water heater. A rare opportunity to own a property that combines character, functionality, investment potential, and future flexibility—all at an attainable price point.
For sale
C$309,900
463 E Main St, Welland, ON L3B 3X7
2beds
1,100sqft
Single Family Residence, Residential
Built in 1920
2,178 Square Feet Lot
$-- Zestimate®
C$282/sqft
C$-- HOA
What's special
Versatile main-floor roomBeautiful hardwood flooringOriginal wood architravesGenerous rear parking areaOwned hot water heater
- 17 days |
- 28 |
- 0 |
Zillow last checked:
Listing updated:
Listed by:
Suzanne Tavares, Salesperson,
Revel Realty Inc.
Source: ITSO,MLS®#: 40841890Originating MLS®#: Cornerstone Association of REALTORS®
Facts & features
Interior
Bedrooms & bathrooms
- Bedrooms: 2
- Bathrooms: 1
- Full bathrooms: 1
- Main level bathrooms: 1
Other
- Level: Second
- Area: 150.3
- Dimensions: 15ft. 0in. X 10ft. 2in.
Bedroom
- Level: Second
- Area: 99
- Dimensions: 11ft. 0in. X 9ft. 0in.
Bathroom
- Features: 4-Piece
- Level: Main
Dining room
- Level: Main
- Area: 90.7
- Dimensions: 9ft. 7in. X 10ft. 0in.
Kitchen
- Level: Main
- Area: 127.28
- Dimensions: 14ft. 8in. X 9ft. 4in.
Laundry
- Level: Basement
Living room
- Level: Main
- Area: 143
- Dimensions: 13ft. 0in. X 11ft. 0in.
Loft
- Level: Second
- Area: 49
- Dimensions: 7ft. 0in. X 7ft. 0in.
Utility room
- Level: Basement
Heating
- Forced Air, Natural Gas
Cooling
- Central Air
Appliances
- Included: Water Heater Owned, Dryer, Refrigerator, Stove, Washer
- Laundry: In Basement
Features
- Basement: Full,Unfinished
- Has fireplace: No
Interior area
- Total structure area: 1,100
- Total interior livable area: 1,100 sqft
- Finished area above ground: 1,100
Video & virtual tour
Property
Parking
- Total spaces: 4
- Parking features: Gravel, Mutual/Shared, Outside/Surface/Open
- Uncovered spaces: 4
Features
- Stories: 2
- Patio & porch: Porch
- Frontage type: South
- Frontage length: 25.50
Lot
- Size: 2,178 Square Feet
- Dimensions: 25.5 x 132
- Features: Urban, Rectangular, City Lot, High Traffic Area, Hospital, Library, Park, Public Transit, Schools
Details
- Parcel number: 641130109
- Zoning: CC2, RL2
Construction
Type & style
- Home type: SingleFamily
- Property subtype: Single Family Residence, Residential
Materials
- Brick Veneer, Stucco, Vinyl Siding
- Foundation: Concrete Block
- Roof: Asphalt Shing
Condition
- 100+ Years
- New construction: No
- Year built: 1920
Utilities & green energy
- Sewer: Sewer (Municipal)
- Water: Municipal
Community & HOA
Location
- Region: Welland
Financial & listing details
- Price per square foot: C$282/sqft
- Annual tax amount: C$2,021
- Date on market: 6/22/2026
- Inclusions: Dryer, Refrigerator, Stove, Washer
Suzanne Tavares, Salesperson
(289) 808-3384
By pressing Contact Agent, you agree that the real estate professional identified above may call/text you about your search, which may involve use of automated means and pre-recorded/artificial voices. You don't need to consent as a condition of buying any property, goods, or services. Message/data rates may apply. You also agree to our Terms of Use. Zillow does not endorse any real estate professionals. We may share information about your recent and future site activity with your agent to help them understand what you're looking for in a home.
Price history
| Date | Event | Price |
|---|---|---|
| 6/22/2026 | Listed for sale | C$309,900+3.3%C$282/sqft |
Source: ITSO #40841890 Report a problem | ||
| 4/1/2024 | Sold | C$299,900C$273/sqft |
Source: Agent Provided Report a problem | ||
Public tax history
Tax history is unavailable.
Climate risks
Neighborhood: L3B
Nearby schools
GreatSchools rating
- 5/10Harry F Abate Elementary SchoolGrades: 2-6Distance: 12.1 mi
- 4/10Gaskill Preparatory SchoolGrades: 7-8Distance: 12.9 mi
- 3/10Niagara Falls High SchoolGrades: 9-12Distance: 13.7 mi
- Ontario
- Niagara Regional Municipality
- Welland
- L3B 3X7
- 463 E Main St