Discover the epitome of Southern living in the coveted Ivy Trace subdivision in the oldest town in Tennessee! This newly constructed gem offers the perfect blend of comfort and elegance, nestled within a community renowned for its charm and convenience. Meander along the paved walking trails and immerse yourself in the serene ambiance of this idyllic neighborhood. Step inside this one-level abode spanning 1623 square feet, where every detail is crafted to enhance your lifestyle. Boasting three bedrooms and two baths, this home is tailor-made for modern living. The covered rear patio beckons for leisurely afternoons spent soaking up the Southern sun, while the main level master suite provides a retreat-like oasis. With a walk-in closet and master bath featuring a low entry shower and double vanity, indulgence awaits. Entertaining is a breeze with the open floor plan, facilitating seamless flow between the kitchen, dining, and living areas. The thoughtfully designed kitchen is a chef's dream, equipped with ample storage, a kitchen island, granite countertops, and stainless-steel appliances. Whether whipping up a feast for family gatherings or hosting intimate soirées, this space caters to your every culinary need. The spacious living room exudes warmth and sophistication, complete with built-ins and a cozy gas log fireplace, inviting relaxation and conversation. Embrace the essence of Southern hospitality in this inviting retreat, where memories are made and cherished for years to come.
Sold for $455,000
$455,000
463 English Ivy Trl, Jonesborough, TN 37659
3beds
1,632sqft
Single Family Residence, Residential
Built in 2024
3,920 Square Feet Lot
$463,200 Zestimate®
$279/sqft
$2,129 Estimated rent
Home value
$463,200
$440,000 - $486,000
$2,129/mo
Zestimate® history
Owner options
List your home for rent
$2,129/mo
Rent Zestimate®
Find your next renter with Zillow Rental Manager. Plus, with online applications, you can quickly screen prospective tenants – for free.
$2,129/mo
Rent Zestimate®
Refinance and save
$2,785/mo
Est. payment
Refinancing to a lower rate could help reduce your monthly payments and save thousands over the life of the loan.
$2,785/mo
Est. payment
Explore your selling options
Work with a Zillow partner agent
Leverage their expertise and Zillow's premium Showcase listings to get your home seen by more buyers.
Get startedList with your own agent
Get your home in front of millions of buyers by listing it on Zillow.
Learn how to do itSell it yourself
Take full control of how buyers see your home on Zillow by listing For Sale by Owner (FSBO).
List your homeWhat's special
Zillow last checked:
Listing updated:
Listed by:
Wes Shields 423-946-1875,
eXp Realty, LLC
Bought with:
Graham Witherspoon, 347235
True North Real Estate
Source: TVRMLS,MLS#: 9967430
Facts & features
Interior
Bedrooms & bathrooms
- Bedrooms: 3
- Bathrooms: 2
- Full bathrooms: 2
Primary bedroom
- Level: Lower
Heating
- Electric, Heat Pump
Cooling
- Heat Pump
Appliances
- Included: Dishwasher, Disposal, Electric Range, Microwave, Refrigerator
- Laundry: Electric Dryer Hookup, Washer Hookup
Features
- Master Downstairs, Entrance Foyer, Granite Counters, Kitchen Island, Open Floorplan, Pantry
- Flooring: Luxury Vinyl
- Windows: Insulated Windows
- Basement: Block,Crawl Space
- Number of fireplaces: 1
- Fireplace features: Gas Log, Living Room
Interior area
- Total structure area: 1,632
- Total interior livable area: 1,632 sqft
Property
Parking
- Total spaces: 2
- Parking features: Attached, Concrete
- Attached garage spaces: 2
Features
- Levels: One
- Stories: 1
- Patio & porch: Back, Covered, Deck, Front Patio
- Has view: Yes
- View description: Mountain(s)
Lot
- Size: 3,920 Square Feet
- Dimensions: 50' x 80''
- Topography: Cleared, Sloped
Details
- Parcel number: 052p C 026.00
- Zoning: RS
Construction
Type & style
- Home type: SingleFamily
- Architectural style: Cottage
- Property subtype: Single Family Residence, Residential
Materials
- Brick, HardiPlank Type
- Foundation: Block
- Roof: Asphalt
Condition
- New Construction
- New construction: Yes
- Year built: 2024
Details
- Warranty included: Yes
Utilities & green energy
- Sewer: Public Sewer
- Water: Public
Community & HOA
Community
- Features: Sidewalks, Curbs
- Security: Smoke Detector(s)
- Subdivision: Ivy Trace
HOA
- Has HOA: Yes
- HOA fee: $125 annually
Location
- Region: Jonesborough
Financial & listing details
- Price per square foot: $279/sqft
- Tax assessed value: $453,100
- Annual tax amount: $3,342
- Date on market: 6/19/2024
- Listing terms: Cash,Conventional,VA Loan
Price history
| Date | Event | Price |
|---|---|---|
| 9/30/2024 | Sold | $455,000-1.1%$279/sqft |
Source: TVRMLS #9967430 Report a problem | ||
| 9/4/2024 | Pending sale | $459,900$282/sqft |
Source: TVRMLS #9967430 Report a problem | ||
| 6/19/2024 | Listed for sale | $459,900+667.8%$282/sqft |
Source: TVRMLS #9967430 Report a problem | ||
| 1/25/2024 | Sold | $59,900$37/sqft |
Source: TVRMLS #9955298 Report a problem | ||
| 12/30/2023 | Pending sale | $59,900$37/sqft |
Source: TVRMLS #9955298 Report a problem | ||
| 8/9/2023 | Listed for sale | $59,900+5.3%$37/sqft |
Source: TVRMLS #9955298 Report a problem | ||
| 2/1/2022 | Listing removed | -- |
Source: TVRMLS #9920036 Report a problem | ||
| 3/24/2021 | Listed for sale | $56,900$35/sqft |
Source: TVRMLS #9920036 Report a problem | ||
Public tax history
| Year | Property taxes | Tax assessment |
|---|---|---|
| 2025 | $3,342 +133.5% | $113,275 +111.8% |
| 2024 | $1,431 +211.2% | $53,475 +318.6% |
| 2023 | $460 +22% | $12,775 +13.6% |
| 2022 | $377 | $11,250 |
| 2021 | $377 | $11,250 |
| 2020 | $377 | $11,250 |
| 2019 | -- | $11,250 |
Find assessor info on the county website
Neighborhood: 37659
Nearby homes
- $455,0003 bd2 ba1.6k sqft459 English Ivy Trl, Jonesborough, TN 37659Sold
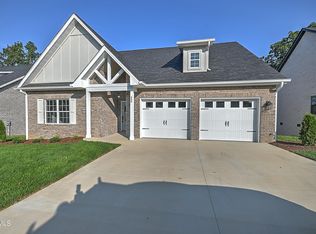
- $459,9003 bd2 ba1.6k sqft451 English Ivy Trl, Jonesborough, TN 37659Sold

- $629,900-- bd3 ba2.6k sqft445 English Ivy Trl, Jonesborough, TN 37659Sold
- $584,1003 bd2 ba1.7k sqft469 English Ivy Trl, Jonesborough, TN 37659Sold

- $629,9004 bd3 ba2.7k sqft445 English Ivy Trl, Jonesborough, TN 37659Sold
- $645,0004 bd3 ba2.7k sqft446 English Ivy Trl, Jonesborough, TN 37659Off Market
- $627,400-- bd3 ba3k sqft454 English Ivy Trl, Jonesborough, TN 37659Sold
- $511,3002 bd2 ba1.6k sqft439 English Ivy Trl, Jonesborough, TN 37659Off Market
Nearby schools
GreatSchools rating
- 4/10Jonesborough Elementary SchoolGrades: PK-8Distance: 0.3 mi
- 5/10David Crockett High SchoolGrades: 9-12Distance: 3.7 mi
- 2/10Washington County Adult High SchoolGrades: 9-12Distance: 4.4 mi
Schools provided by the listing agent
- Elementary: Jonesborough
- Middle: Jonesborough
- High: David Crockett
Source: TVRMLS. This data may not be complete. We recommend contacting the local school district to confirm school assignments for this home.


Get pre-qualified for a loan
At Zillow Home Loans, we can pre-qualify you in as little as 5 minutes with no impact to your credit score.An equal housing lender. NMLS #10287.
- Tennessee
- Washington County
- Jonesborough
- 37659
- 463 English Ivy Trl
Nearby cities
Nearby zip codes
Other Jonesborough Topics
