Skip main navigation
Off market
  • $328,600

    463 Hanna Leigh Trl, London, KY 40741

    3beds
    1,460sqft
    Single Family Residence
    Built in 2004
    4.1 Acres Lot
    $328,600 Zestimate®
    $225/sqft
    $1,739 Estimated rent

    Home value

    $328,600

    $312,000 - $348,000

    $1,739/mo

    Zestimate® history
    Loading
    Loading...

    Owner options

    List your home for rent

    $1,739/mo

    Rent Zestimate®

    Find your next renter with Zillow Rental Manager. Plus, with online applications, you can quickly screen prospective tenants – for free.

    Learn more

    $1,739/mo

    Rent Zestimate®

    Refinance and save

    $1,952/mo

    Est. payment

    Refinancing to a lower rate could help reduce your monthly payments and save thousands over the life of the loan.

    See today's rates

    $1,952/mo

    Est. payment

    Explore your selling options

    Work with a Zillow partner agent

    Leverage their expertise and Zillow's premium Showcase listings to get your home seen by more buyers.

    Get started

    List with your own agent

    Get your home in front of millions of buyers by listing it on Zillow.

    Learn how to do it

    Sell it yourself

    Take full control of how buyers see your home on Zillow by listing For Sale by Owner (FSBO).

    List your home

    What's special

    Oversized bedroomNew light fixtures throughoutNew vanityBlooming flowersNew perimeter fenceCozy gas log fireplaceGarden tub

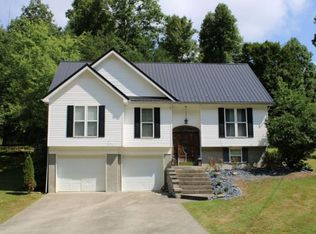
    This amazing property is picture perfect and completely renovated. Nestled in lovely Eagle's Nest Estates this 3 bedroom 2 1/2 bathroom Chalet style home sits at the top of a hill on a 4 acre wooded lot with breathtaking views. The exterior is contemporary with sleek black windows, new roof and new perimeter fence. The grounds are gorgeous full of mature trees, blooming flowers, and a stone walking path! Inside you will find an open floor plan enhanced by large picture windows that bathe the entire home in natural light and deliver fantastic views from every window. There is fresh paint and new light fixtures throughout. The modern eat-in-kitchen features open shelving, sleek dark cabinets and matching island. The living room is spacious and inviting with a cozy gas log fireplace or the den is a great place to settle in with a book. Upstairs the owner's suite is understated elegance boasting oversized bedroom and posh enclosed full bath with garden tub. There are two additional bedrooms and full bath with ultra modern stand up shower and new vanity. Call today!

    This property is not currently displayed as for sale or rent on Zillow. This may be different from what's on other websites or public sources.

    Zillow last checked:

    Listing updated:

    Listed by:

    Tommy Black 606-215-1256,

    RE/MAX On Main, Inc

    Bought with:

    Melodie Lincavage, 267323

    RE/MAX Elite Realty

    Source: Imagine MLS,MLS#: 23012353MLS Logo

    Facts & features

    Interior

    Bedrooms & bathrooms
    • Bedrooms: 3
    • Bathrooms: 3
    • Full bathrooms: 2
    • 1/2 bathrooms: 1
    Heating
    • Electric
    Cooling
    • Electric
    Appliances
    • Included: Dryer, Dishwasher, Refrigerator, Washer, Cooktop, Oven, Range
    • Laundry: Electric Dryer Hookup, Main Level, Washer Hookup
    Features
    • Eat-in Kitchen, Walk-In Closet(s), Ceiling Fan(s)
    • Flooring: Carpet, Laminate, Tile
    • Has basement: No
    • Has fireplace: Yes
    • Fireplace features: Gas Log, Living Room
    Interior area
    • Total structure area: 1,460
    • Total interior livable area: 1,460 sqft
    • Finished area above ground: 1,460
    • Finished area below ground: 0

    Property

    Parking
    • Total spaces: 2
    • Parking features: Attached Garage, Driveway
    • Garage spaces: 2
    • Has uncovered spaces: Yes
    Features
    • Levels: Two
    • Fencing: Wood
    • Has view: Yes
    • View description: Rural, Trees/Woods, Neighborhood
    Lot
    • Size: 4.1 Acres
    Details
    • Additional structures: Shed(s)
    • Parcel number: 0410000007.1.3

    Construction

    Type & style
    • Home type: SingleFamily
    • Property subtype: Single Family Residence
    Materials
    • Vinyl Siding
    • Foundation: Block
    • Roof: Shingle
    Condition
    • New construction: No
    • Year built: 2004

    Utilities & green energy

    • Sewer: Septic Tank
    • Water: Public
    • Utilities for property: Electricity Connected, Sewer Connected, Water Connected

    Community & HOA

    Community
    • Subdivision: Hanna Leigh
    Location
    • Region: London

    Financial & listing details

    • Price per square foot: $225/sqft
    • Tax assessed value: $282,000
    • Annual tax amount: $2,174
    • Date on market: 7/1/2023

    Price history

    DateEventPrice
    8/4/2023Sold$282,000+2.5%$193/sqft
    Source: Imagine MLS #23012353 Report a problem
    7/3/2023Pending sale$275,000$188/sqft
    Source: Imagine MLS #23012353 Report a problem
    7/1/2023Listed for sale$275,000+36.3%$188/sqft
    Source: Imagine MLS #23012353 Report a problem
    7/5/2022Sold$201,800-3.4%$138/sqft
    Source: Imagine MLS #22009651 Report a problem
    6/3/2022Pending sale$209,000$143/sqft
    Source: Imagine MLS #22009651 Report a problem
    5/20/2022Price change$209,000-2.8%$143/sqft
    Source: Imagine MLS #22009651 Report a problem
    5/12/2022Listed for sale$215,000+29.6%$147/sqft
    Source: Imagine MLS #22009651 Report a problem
    6/22/2020Sold$165,900-1.8%$114/sqft
    Source: Public Record Report a problem
    4/27/2020Pending sale$169,000$116/sqft
    Source: London - WEICHERT, REALTORS - Ford Brothers #20007973 Report a problem
    4/23/2020Listed for sale$169,000+38%$116/sqft
    Source: WEICHERT REALTORS - Ford Bros #20007973 Report a problem
    7/29/2013Sold$122,500$84/sqft
    Source: Public Record Report a problem

    Public tax history

    Tax history is unavailable.
    Find assessor info on the county website

    Neighborhood: 40741

    Nearby schools

    GreatSchools rating
    Schools provided by the listing agent
    • Elementary: Johnson Elementary
    • Middle: North Laurel
    • High: North Laurel

    Source: Imagine MLS. This data may not be complete. We recommend contacting the local school district to confirm school assignments for this home.

    Get pre-qualified for a loan
    At Zillow Home Loans, we can pre-qualify you in as little as 5 minutes with no impact to your credit score.

    An equal housing lender. NMLS #10287.

    Sell for more on Zillow
    Get a Zillow Showcase℠ listing at no additional cost and you could sell for .
    $328,600
    2% more
    +$6,572
    With Zillow Showcase(estimated)
    $335,172