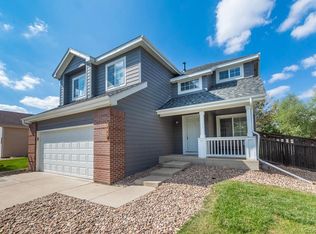
Welcome to this beautifully renovated home in the peaceful Bromley Park neighborhood. Fully updated from top to bottom, this property offers a modern, stylish design throughout. Ideally located just steps from Summer Park and minutes from Bromley East Charter School and shopping, you'll enjoy the perfect balance of convenience and tranquility.
The open-concept living space showcases brand-new high performance water-resistant laminate flooring and contemporary lighting, creating a warm, welcoming atmosphere. The kitchen is a standout feature with sleek quartz countertops, new stainless steel LG appliances, and refreshed shaker-style cabinetry, perfect for both everyday living and entertaining. A large pantry in the dining area provides ample storage, and the spacious attached garage accommodates two vehicles with an extra half-bay for additional storage, a workbench, or recreational equipment. Upstairs, the generous master bedroom features a walk-in closet, and the beautifully renovated bathrooms blend style and functionality. The unfinished basement with full egress windows provides room for additional bedrooms or living space.
Additional updates include all new low-e double-pane windows, complete with a transferable warranty, and fresh paint throughout the entire home, offering a blank canvas for your personal touches. The brand-new air conditioning unit ensures comfort all summer long.
Don’t miss the opportunity to own this impeccably updated home—schedule your showing today and start imagining the memories you'll create here for years to come!
Sold for $480,000
$480,000
463 Heron Street, Brighton, CO 80601
3beds
2,184sqft
Single Family Residence
Built in 1999
6,534 Square Feet Lot
$456,700 Zestimate®
$220/sqft
$2,886 Estimated rent
Home value
$456,700
$425,000 - $493,000
$2,886/mo
Zestimate® history
Owner options
List your home for rent
$2,886/mo
Rent Zestimate®
Find your next renter with Zillow Rental Manager. Plus, with online applications, you can quickly screen prospective tenants – for free.
$2,886/mo
Rent Zestimate®
Refinance and save
$2,897/mo
Est. payment
Refinancing to a lower rate could help reduce your monthly payments and save thousands over the life of the loan.
$2,897/mo
Est. payment
Explore your selling options
Work with a Zillow partner agent
Leverage their expertise and Zillow's premium Showcase listings to get your home seen by more buyers.
Get startedList with your own agent
Get your home in front of millions of buyers by listing it on Zillow.
Learn how to do itSell it yourself
Take full control of how buyers see your home on Zillow by listing For Sale by Owner (FSBO).
List your homeWhat's special
Refreshed shaker-style cabinetryModern stylish designContemporary lightingLarge pantryGenerous master bedroomWalk-in closetSpacious attached garage
Zillow last checked:
Listing updated:
Listed by:
Scott Vos svos@starling-realty.com,
eXp Realty, LLC
Bought with:
Jan Hepp-Struck, 000177011
MB Hepp Realty LLC
Joni Pierce, 040018358
MB Hepp Realty LLC
Source: REcolorado as distributed by MLS GRID,MLS#: 8763265
Facts & features
Interior
Bedrooms & bathrooms
- Bedrooms: 3
- Bathrooms: 3
- Full bathrooms: 2
- 1/2 bathrooms: 1
- Main level bathrooms: 1
Bedroom
- Description: Master Bedroom
- Level: Upper
- Area: 222 Square Feet
- Dimensions: 14.8 x 15
Bedroom
- Level: Upper
- Area: 117 Square Feet
- Dimensions: 11.7 x 10
Bedroom
- Level: Upper
- Area: 122.57 Square Feet
- Dimensions: 11.9 x 10.3
Bathroom
- Description: Master Bathroom
- Level: Upper
- Area: 43.99 Square Feet
- Dimensions: 8.3 x 5.3
Bathroom
- Level: Upper
- Area: 37.74 Square Feet
- Dimensions: 5.1 x 7.4
Bathroom
- Level: Main
- Area: 20.79 Square Feet
- Dimensions: 3.3 x 6.3
Dining room
- Level: Main
- Area: 117.42 Square Feet
- Dimensions: 11.4 x 10.3
Family room
- Level: Main
- Area: 250.71 Square Feet
- Dimensions: 18.3 x 13.7
Kitchen
- Level: Main
- Area: 113.12 Square Feet
- Dimensions: 11.2 x 10.1
Laundry
- Level: Main
- Area: 21.6 Square Feet
- Dimensions: 6.75 x 3.2
Heating
- Forced Air, Natural Gas
Cooling
- Central Air
Appliances
- Included: Dishwasher, Disposal, Freezer, Gas Water Heater, Microwave, Oven, Range, Refrigerator
- Laundry: Laundry Closet
Features
- Pantry, Quartz Counters, Vaulted Ceiling(s), Walk-In Closet(s)
- Flooring: Carpet, Laminate
- Windows: Double Pane Windows
- Basement: Unfinished
- Common walls with other units/homes: No Common Walls
Interior area
- Total structure area: 2,184
- Total interior livable area: 2,184 sqft
- Finished area above ground: 1,491
- Finished area below ground: 0
Property
Parking
- Total spaces: 2
- Parking features: Concrete, Oversized
- Attached garage spaces: 2
Features
- Levels: Two
- Stories: 2
- Entry location: Ground
- Patio & porch: Front Porch
- Fencing: Partial
Lot
- Size: 6,534 Square Feet
- Features: Sprinklers In Front, Sprinklers In Rear
Details
- Parcel number: R0116675
- Special conditions: Standard
Construction
Type & style
- Home type: SingleFamily
- Property subtype: Single Family Residence
Materials
- Frame
- Foundation: Concrete Perimeter
- Roof: Composition
Condition
- Updated/Remodeled
- Year built: 1999
Utilities & green energy
- Sewer: Public Sewer
- Water: Public
Community & HOA
Community
- Security: Carbon Monoxide Detector(s)
- Subdivision: Bromley Park
HOA
- Has HOA: Yes
- Amenities included: Park, Playground
- HOA fee: $79 monthly
- HOA name: Bromley Park
- HOA phone: 303-232-9200
Location
- Region: Brighton
Financial & listing details
- Price per square foot: $220/sqft
- Tax assessed value: $446,000
- Annual tax amount: $5,091
- Date on market: 10/18/2024
- Listing terms: Cash,Conventional,FHA,USDA Loan,VA Loan
- Exclusions: Personal Items
- Ownership: Agent Owner
- Road surface type: Paved
Price history
| Date | Event | Price |
|---|---|---|
| 1/10/2025 | Sold | $480,000$220/sqft |
Source:  REcolorado as distributed by MLS GRID #8763265 Report a problem REcolorado as distributed by MLS GRID #8763265 Report a problem | ||
| 12/3/2024 | Pending sale | $480,000$220/sqft |
Source: REcolorado as distributed by MLS GRID #8763265 Report a problem | ||
| 11/30/2024 | Price change | $480,000-3%$220/sqft |
Source: REcolorado as distributed by MLS GRID #8763265 Report a problem | ||
| 10/18/2024 | Listed for sale | $495,000+45.6%$227/sqft |
Source: REcolorado as distributed by MLS GRID #8763265 Report a problem | ||
| 8/31/2018 | Sold | $339,900+28%$156/sqft |
Source: Agent Provided Report a problem | ||
| 10/7/2015 | Sold | $265,500+2.2%$122/sqft |
Source: Public Record Report a problem | ||
| 9/3/2015 | Pending sale | $259,900$119/sqft |
Source: RE/MAX MOMENTUM #1515901 Report a problem | ||
| 8/25/2015 | Listed for sale | $259,900+15.5%$119/sqft |
Source: RE/MAX MOMENTUM #1515901 Report a problem | ||
| 5/16/2009 | Listing removed | $225,000$103/sqft |
Source: Homes & Land Report a problem | ||
| 4/18/2009 | Listed for sale | $225,000+11.4%$103/sqft |
Source: Homes & Land Report a problem | ||
| 6/29/2004 | Sold | $202,000+23.4%$92/sqft |
Source: Public Record Report a problem | ||
| 4/4/2000 | Sold | $163,750$75/sqft |
Source: Public Record Report a problem | ||
Public tax history
| Year | Property taxes | Tax assessment |
|---|---|---|
| 2025 | $4,895 -3.9% | $27,880 -13.8% |
| 2024 | $5,091 +20% | $32,340 |
| 2023 | $4,243 +3.7% | $32,340 +32.1% |
| 2022 | $4,091 | $24,490 -2.8% |
| 2021 | -- | $25,200 +6.3% |
| 2020 | $3,792 | $23,710 -0.2% |
| 2019 | $3,792 +15.4% | $23,750 +16.4% |
| 2018 | $3,287 | $20,410 |
| 2017 | $3,287 | $20,410 +35.4% |
| 2016 | -- | $15,070 |
| 2015 | $2,351 | $15,070 +18.8% |
| 2014 | -- | $12,680 |
| 2013 | -- | $12,680 -4.7% |
| 2012 | -- | $13,300 |
| 2011 | -- | $13,300 -7.4% |
| 2010 | -- | $14,370 |
| 2009 | -- | $14,370 -8.5% |
| 2008 | -- | $15,700 |
| 2007 | -- | $15,700 -5.6% |
| 2006 | -- | $16,640 |
| 2005 | -- | $16,640 +0.8% |
| 2004 | -- | $16,500 |
| 2003 | $2,429 +3.1% | $16,500 -11.1% |
| 2002 | $2,356 +169.9% | $18,570 +195.2% |
| 2001 | $873 | $6,290 |
| 2000 | -- | $6,290 |
Find assessor info on the county website
Neighborhood: 80601
Nearby homes
- $400,1002 bd1 ba987 sqft453 Heron St, Brighton, CO 80601Off Market
- $438,4003 bd3 ba2k sqft483 Heron St, Brighton, CO 80601Off Market

- $469,6004 bd3 ba2.2k sqft443 Heron St, Brighton, CO 80601Off Market
- $487,3004 bd2 ba2k sqft480 Grey Swallow St, Brighton, CO 80601Off Market
- $463,7005 bd3 ba2.2k sqft493 Heron St, Brighton, CO 80601Off Market
- $423,8002 bd2 ba1.7k sqft486 Grey Swallow St, Brighton, CO 80601Off Market
- $472,6003 bd2 ba1.9k sqft5109 Southern St, Brighton, CO 80601Off Market
- $475,0004 bd2 ba1.8k sqft470 Grey Swallow St, Brighton, CO 80601Sold
Nearby schools
GreatSchools rating
- 4/10Mary E Pennock Elementary SchoolGrades: PK-5Distance: 1.4 mi
- 2/10Overland Trail Middle SchoolGrades: 6-8Distance: 2.8 mi
- 5/10Brighton High SchoolGrades: 9-12Distance: 3.2 mi
Schools provided by the listing agent
- Elementary: Mary E Pennock
- Middle: Overland Trail
- High: Brighton
- District: School District 27-J
Source: REcolorado as distributed by MLS GRID. This data may not be complete. We recommend contacting the local school district to confirm school assignments for this home.
Get a cash offer in 3 minutes
Find out how much your home could sell for in as little as 3 minutes with a no-obligation cash offer.
Estimated market value
$456,700
Get a cash offer in 3 minutes
Find out how much your home could sell for in as little as 3 minutes with a no-obligation cash offer.
Estimated market value
$456,700
- Colorado
- Adams County
- Brighton
- 80601
- 463 Heron Street
Nearby cities
Nearby zip codes
Other Brighton Topics
